3001 Chipper Ln W, Wilson, NC 27893
- $317,000
- 4
- BD
- 3
- BA
- 2,192
- SqFt





Seller Representative DASH Carolina
- List Price
- $317,000
- Price Change
- ▼ $12,900 1780443659
- Status
- ACTIVE
- MLS#
- 10146459
- Bedrooms
- 4
- Bathrooms
- 3
- Full-baths
- 2
- Half-baths
- 1
- Living Area
- 2,192
- Lot Size
- 6,970
- Subdivision
- Brightleaf
- Year Built
- 2024
- Acres
- 0.16
Property Description
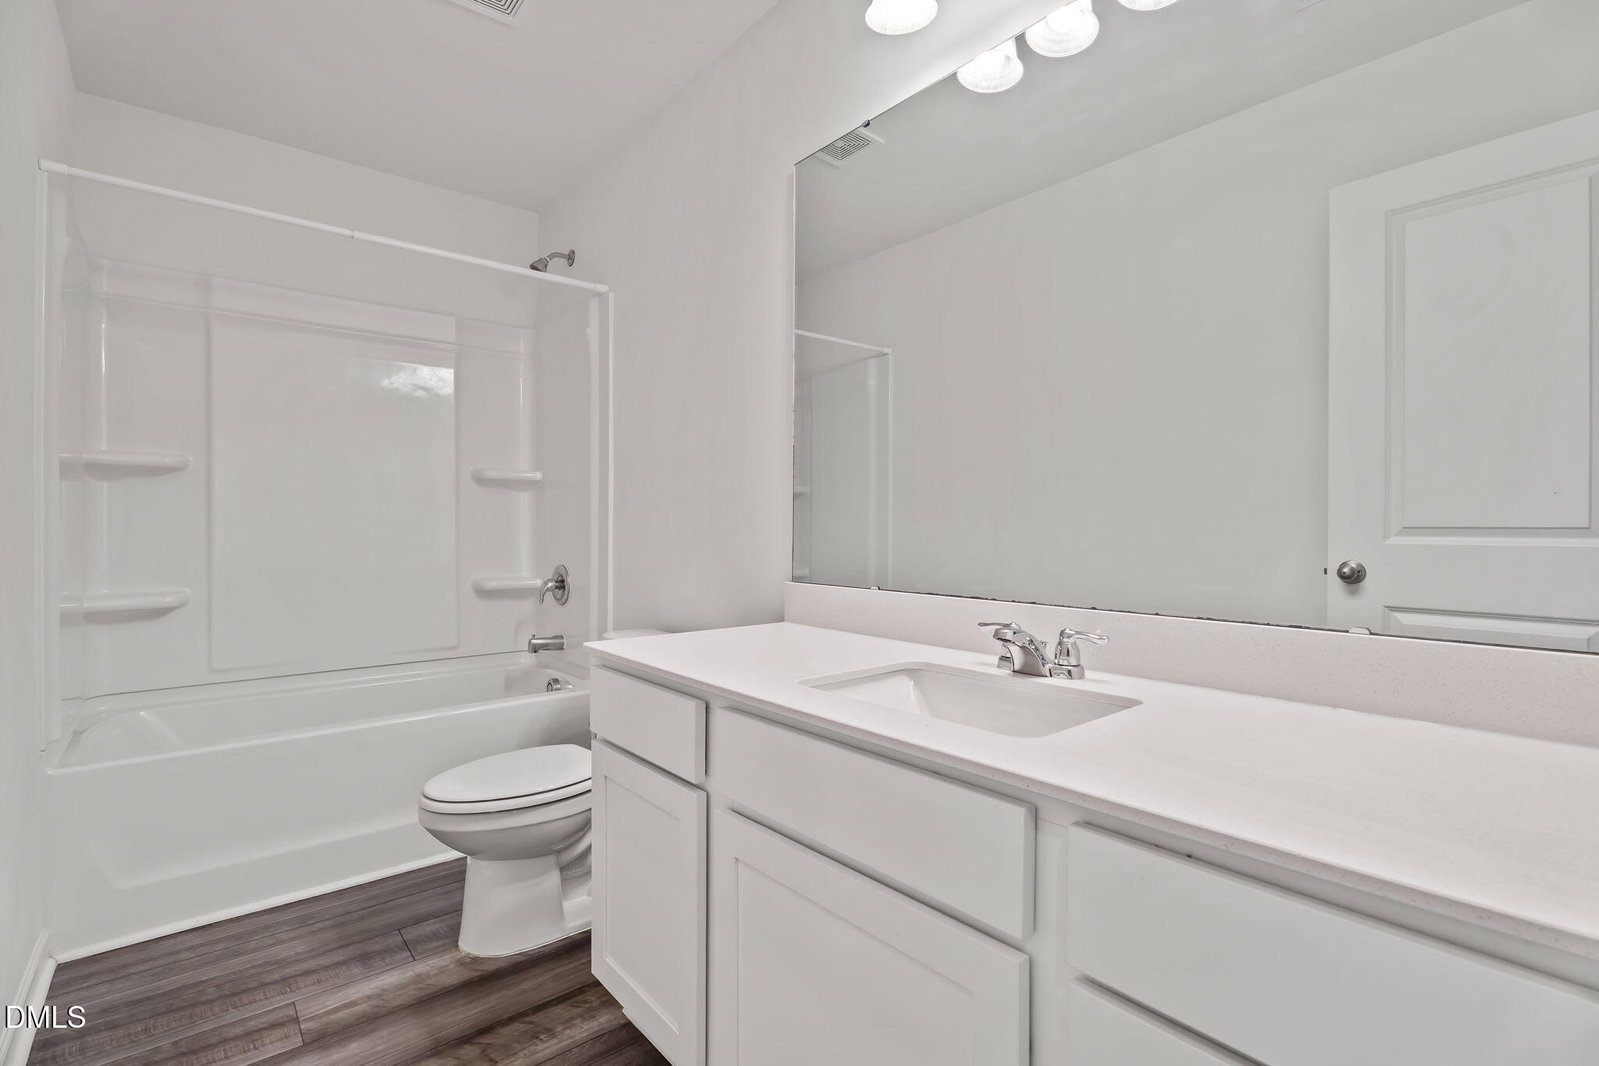
Step into comfort, space, and style with this beautifully designed two-story home that perfectly balances everyday function with modern charm. Boasting four spacious bedrooms and two and a half bathrooms, this thoughtfully laid-out home offers room for everyone to relax and unwind. All bedrooms are conveniently located on the second level, creating a private retreat away from the main living areas. The inviting primary suite features a generous walk-in closet and a sleek walk-in shower, offering a peaceful escape at the end of the day. Downstairs, the heart of the home welcomes you with an open-concept kitchen and dining area designed for both entertaining and daily living. Stunning granite countertops, a central kitchen island, and a convenient pantry provide both beauty and practicality, making meal prep and gatherings effortless. The blend of durable vinyl flooring in high-traffic areas and plush carpeting in living spaces and bedrooms adds warmth and comfort throughout. Upstairs, enjoy the added convenience of a second-floor laundry room, perfectly positioned near all bedrooms to simplify daily routines. Step outside to relax and enjoy fresh air from the charming covered front stoop, or host weekend barbecues on the rear patio—ideal for outdoor dining and entertaining. Ideally located in close proximity to the Westwood Shopping Center, you'll enjoy easy access to shopping, dining, and everyday conveniences just minutes from your doorstep. This home offers the perfect combination of modern finishes, smart design, and comfortable living spaces—ready to welcome you home.
/u.realgeeks.media/chathamhomesrealty/footer-logo.png)
Additional Information
- Hoa Fee Includes
- Maintenance Grounds
- Style
- Traditional, Transitional
- Foundation
- Slab
- Interior Features
- Granite Counters, Kitchen Island, Pantry, Walk-In Closet(s), Walk-In Shower, Smooth Ceilings
- Exterior Features
- Rain Gutters
- Elementary School
- Wilson - John W Jones Elementary
- Middle School
- Wilson - Forest Hills Middle
- High School
- Wilson - James Hunt High
- Utilities
- Cable Available
- Garage Spaces
- 2
- Water
- Public
- Flooring
- Carpet, Vinyl
- Roof
- Shingle
- Heating
- Forced Air, Heat Pump, Zoned
Mortgage Calculator
Listings provided courtesy of Triangle MLS, Inc. of NC, Internet Data Exchange Database. Information deemed reliable but not guaranteed. © 2026 Triangle MLS, Inc. of North Carolina. Data last updated .