606 Old Chestnut Xing, Moncure, NC 27559
- $698,000
- 3
- BD
- 3
- BA
- 2,644
- SqFt









Seller Representative Better Homes & Gardens Real Es
- List Price
- $698,000
- Price Change
- ▼ $17,000 1787193794
- Status
- ACTIVE
- MLS#
- 10180990
- Bedrooms
- 3
- Bathrooms
- 3
- Full-baths
- 3
- Living Area
- 2,644
- Lot Size
- 88,906
- Subdivision
- Chestnut Crossing
- Year Built
- 2004
- Acres
- 2.04
Property Description
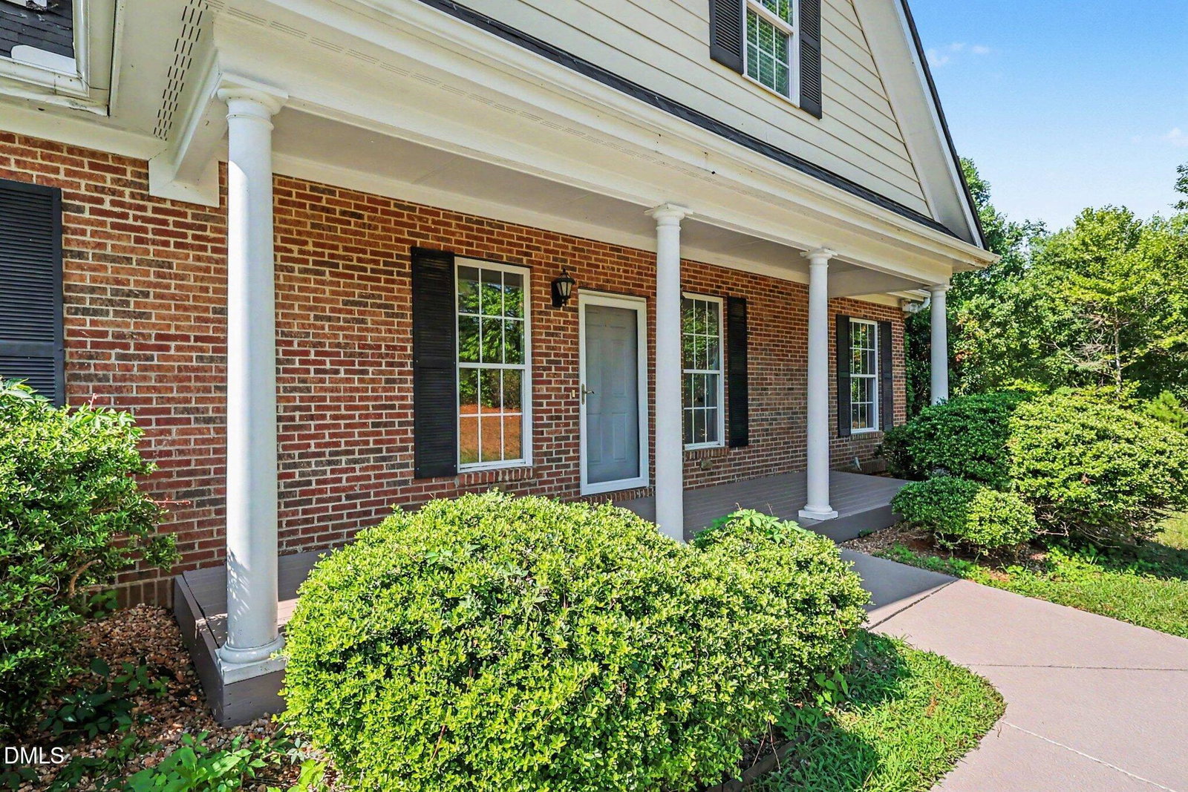
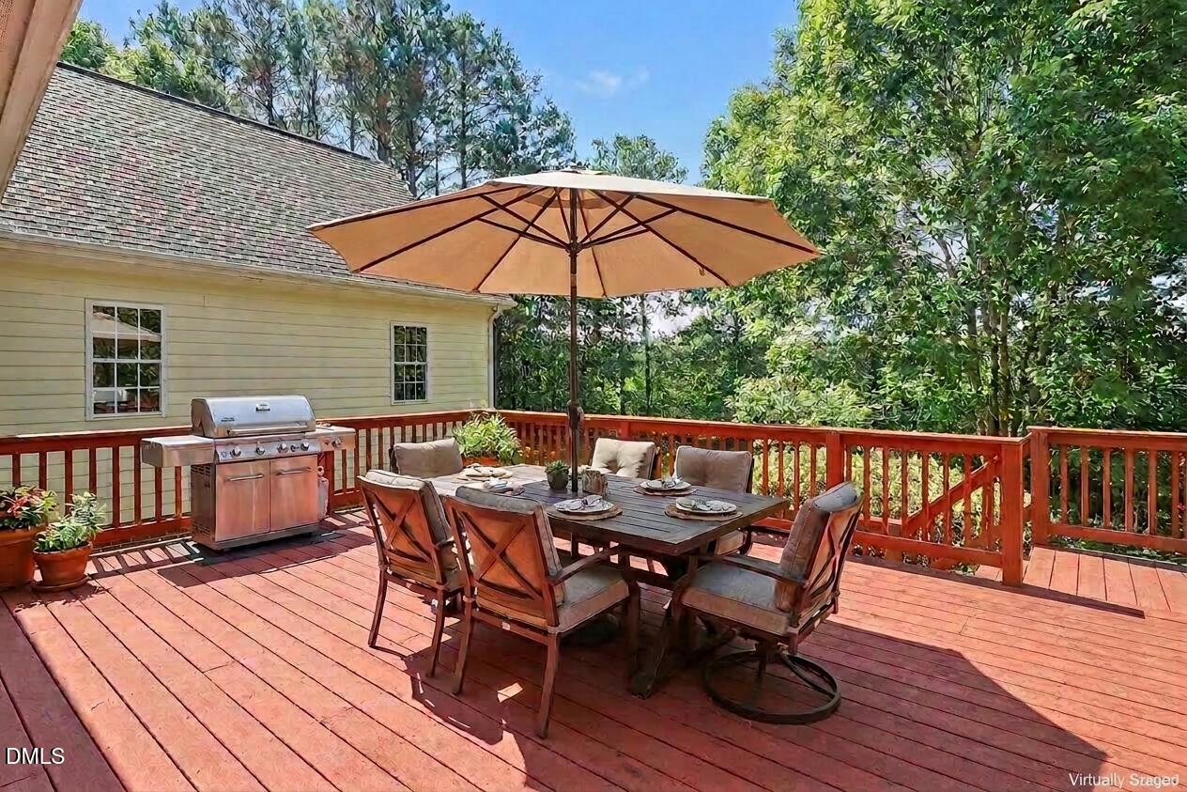
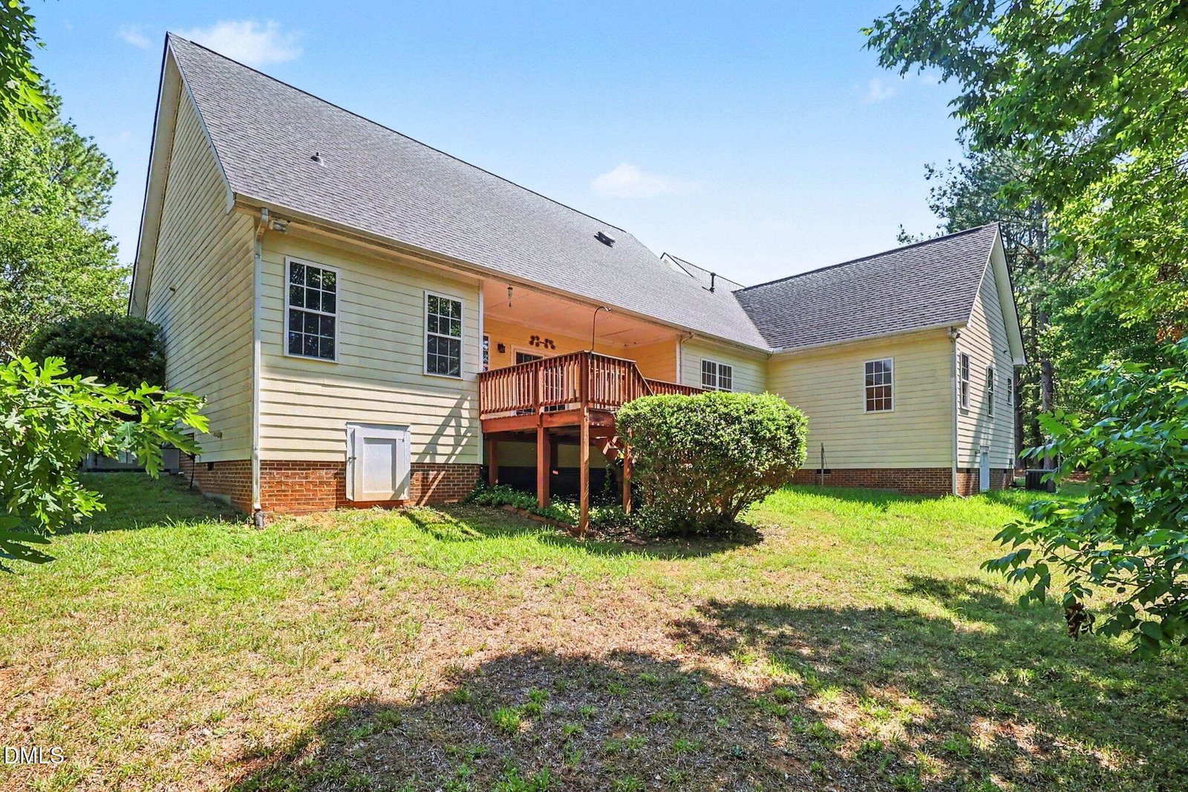
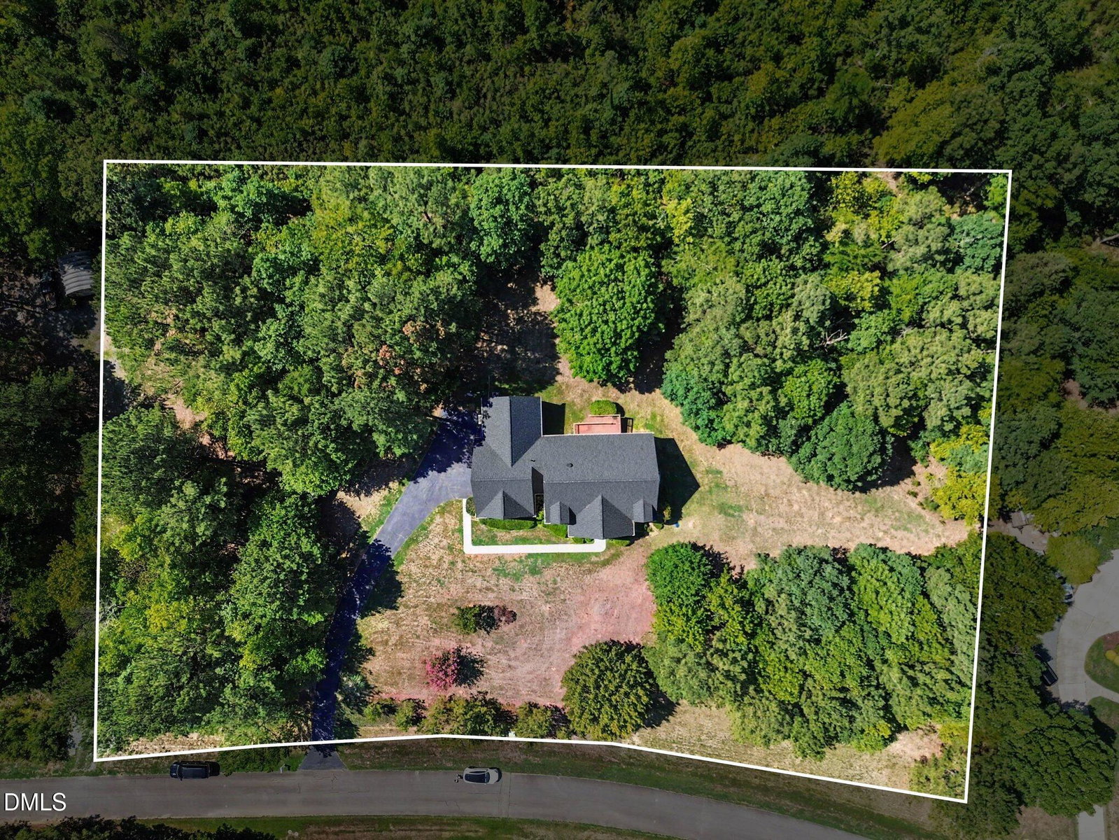
**PROPERTY UPGRADES UNDERWAY: Seller is completing exterior maintenance improvements to deliver a completely pristine property — including replacing the back deck railings, refreshing the exterior wood trim/fascia, and fully repainting the entire exterior siding. Showings remain open; please use caution around exterior.** SERENE 2-ACRE RETREAT minutes from Jordan Lake, in the desirable Chestnut Crossing neighborhood. This private, no-HOA, turn-key 2,644 sq. ft. estate features a highly functional main-level footprint with open-concept entertaining, panoramic wooded views from the rear deck, a brand-new Whirlpool stainless steel appliance suite, a 2024 roof, a whole-house generator, and new Berber carpet. // MAIN LEVEL FEATURES: The expansive Chef's kitchen features solid wood cabinetry, granite countertops, a tile backsplash, a central island, and a sunny breakfast nook. The main-level primary suite is privately situated with a walk-in closet. Down a hallway to the right of the living room are two guest bedrooms with brand-new premium Berber carpet and a full bath. Near the foyer, an elegant formal dining room with custom molding offers the perfect flex space for an office or playroom. A dedicated laundry/mudroom drop-zone sits conveniently right off the garage entry. // UPPER LEVEL & EXPANSION: Upstairs, a massive, well-lit bonus room features premium flooring and its own dedicated full bath — three full baths total. A door leads into a massive 1,378 sq. ft. walk-in attic, beautifully primed for future equity expansion — already complete with vaulted ceilings, subflooring, and electrical infrastructure. // PREMIUM UPGRADES & LOCATION: A sizable 24x32 attached garage and a storage shed round out the package, along with low county taxes and zero HOA restrictions. This property perfectly pairs rural tranquility with city convenience — just minutes from Cary, Apex, Pittsboro, Raleigh, and local schools. Schedule your tour today!
/u.realgeeks.media/chathamhomesrealty/footer-logo.png)
Additional Information
- Style
- Cape Cod, Colonial, Traditional
- Foundation
- Crawl Space
- Interior Features
- Ceiling Fans, Crown Molding, Entrance Foyer, Eat-In Kitchen, Granite Counters, Kitchen Island, Open Floor Plan, Pantry, Primary Downstairs, Storage, Stone Counters, Walk-In Closet(s), Dining Combo, Bathtub/Shower Combination, Walk-In Shower, Smooth Ceilings
- Exterior Features
- Balcony, Private Yard, Rain Gutters, Storage
- Elementary School
- Chatham - Moncure School
- Middle School
- Chatham - Moncure School
- High School
- Chatham - Seaforth High School
- Garage Spaces
- 2
- Water
- Well
- Flooring
- Carpet, Hardwood, Tile, Vinyl
- Roof
- Shingle
- Heating
- Central, None
- Vegetation
- Partially Wooded
Mortgage Calculator
Listings provided courtesy of Triangle MLS, Inc. of NC, Internet Data Exchange Database. Information deemed reliable but not guaranteed. © 2026 Triangle MLS, Inc. of North Carolina. Data last updated .