1119 Sky Top Dr, Apex, NC 27502
- $439,900
- 3
- BD
- 3
- BA
- 2,022
- SqFt





Seller Representative New Triangle Realty LLC
- List Price
- $439,900
- Status
- ACTIVE
- MLS#
- 10183323
- Bedrooms
- 3
- Bathrooms
- 3
- Full-baths
- 2
- Half-baths
- 1
- Living Area
- 2,022
- Lot Size
- 3,049
- Subdivision
- Promanade At Beaver Creek
- Year Built
- 2017
- Acres
- 0.07
Property Description
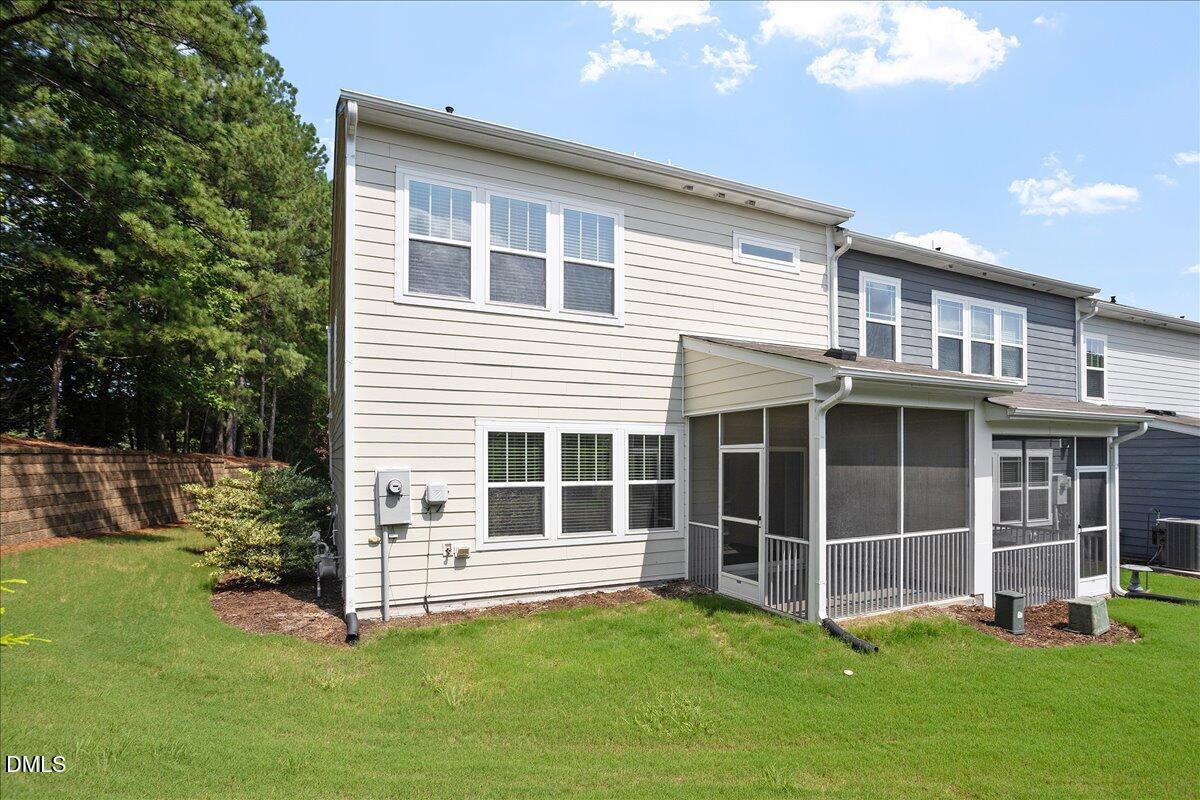
Beautiful End-Unit Townhome in Desirable Promenade at Beaver Creek - Move-In Ready! Welcome to this beautifully maintained end-unit townhome in the highly sought-after Promenade at Beaver Creek. Offering abundant natural light, a functional open floor plan, and numerous recent updates, this home is truly move-in ready. The main level features brand-new carpet (2026) and durable luxury vinyl plank flooring, creating a warm and inviting living space. The stunning white kitchen is equipped with granite countertops, a large center island with bar seating, tile backsplash, recessed lighting, stainless steel appliances, a gas range, microwave (2024), and a brand-new dishwasher (2026). The adjacent dining area and spacious family room are filled with natural light from a wall of windows overlooking the south-facing backyard. Upstairs, the spacious primary suite offers a large walk-in closet, dual vanities, abundant natural light, and an oversized tiled walk-in shower. Two generously sized secondary bedrooms and a versatile loft provide flexible space for a home office, media room, or play area. Ideally located just minutes from Beaver Creek Commons, WakeMed Apex, Historic Downtown Apex, and with quick access to NC-540, major highways, and Research Triangle Park (RTP), this home offers both convenience and an outstanding lifestyle. Refrigerator, brand-new washer (2026), and dryer all convey. Don't miss this rare opportunity to own a move-in-ready end-unit townhome in one of Apex's most convenient and desirable communities!
/u.realgeeks.media/chathamhomesrealty/footer-logo.png)
Additional Information
- Hoa Fee Includes
- Maintenance Grounds
- Style
- Traditional, Transitional
- Foundation
- Slab
- Interior Features
- Granite Counters, Walk-In Closet(s)
- Utilities
- Cable Available, Electricity Available, Natural Gas Available, Sewer Connected, Water Available
- Garage Spaces
- 2
- Water
- Public
- Flooring
- Carpet, Vinyl, Tile
- Roof
- Shingle
- Heating
- None
Mortgage Calculator
Listings provided courtesy of Triangle MLS, Inc. of NC, Internet Data Exchange Database. Information deemed reliable but not guaranteed. © 2026 Triangle MLS, Inc. of North Carolina. Data last updated .