1502 Fay St, Durham, NC 27701
- $430,000
- 3
- BD
- 3
- BA
- 1,587
- SqFt







Seller Representative Nest Realty of the Triangle
- List Price
- $430,000
- Status
- ACTIVE
- MLS#
- 10183640
- Bedrooms
- 3
- Bathrooms
- 3
- Full-baths
- 2
- Half-baths
- 1
- Living Area
- 1,587
- Lot Size
- 10,454
- Subdivision
- Not In A Subdivision
- Year Built
- 2019
- Acres
- 0.24
Property Description
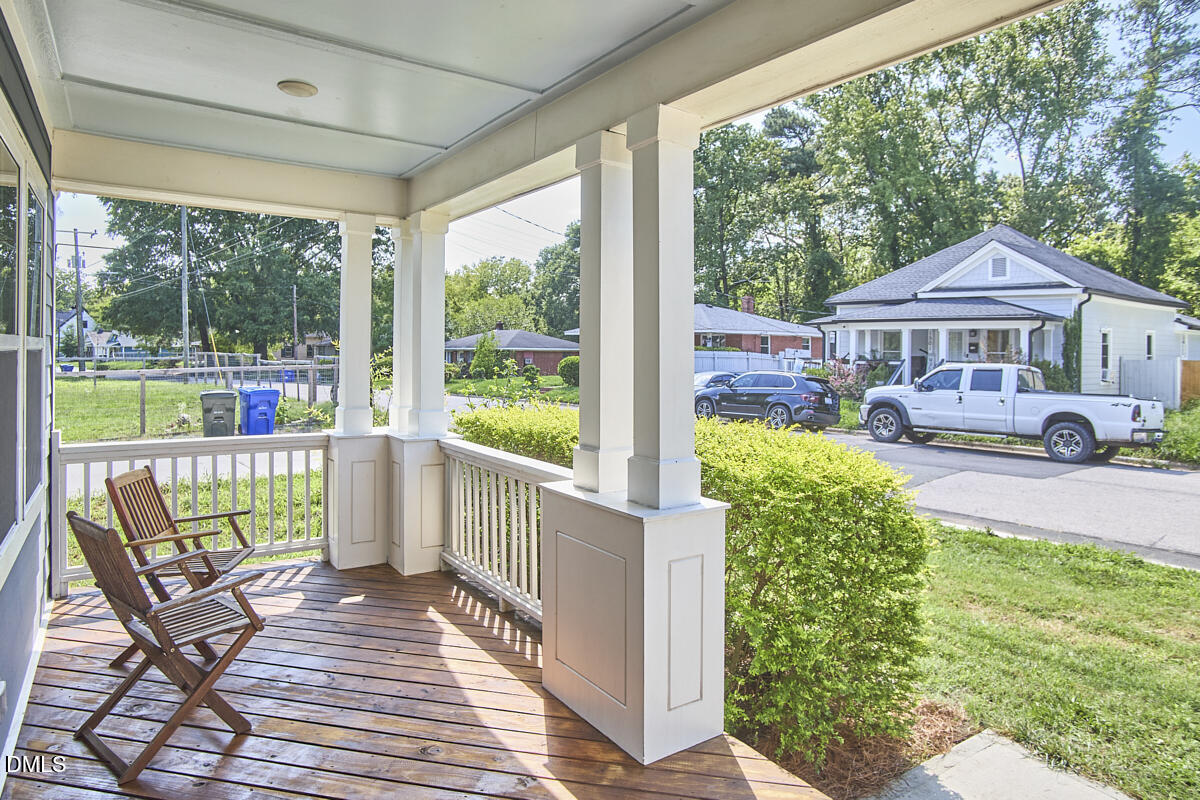
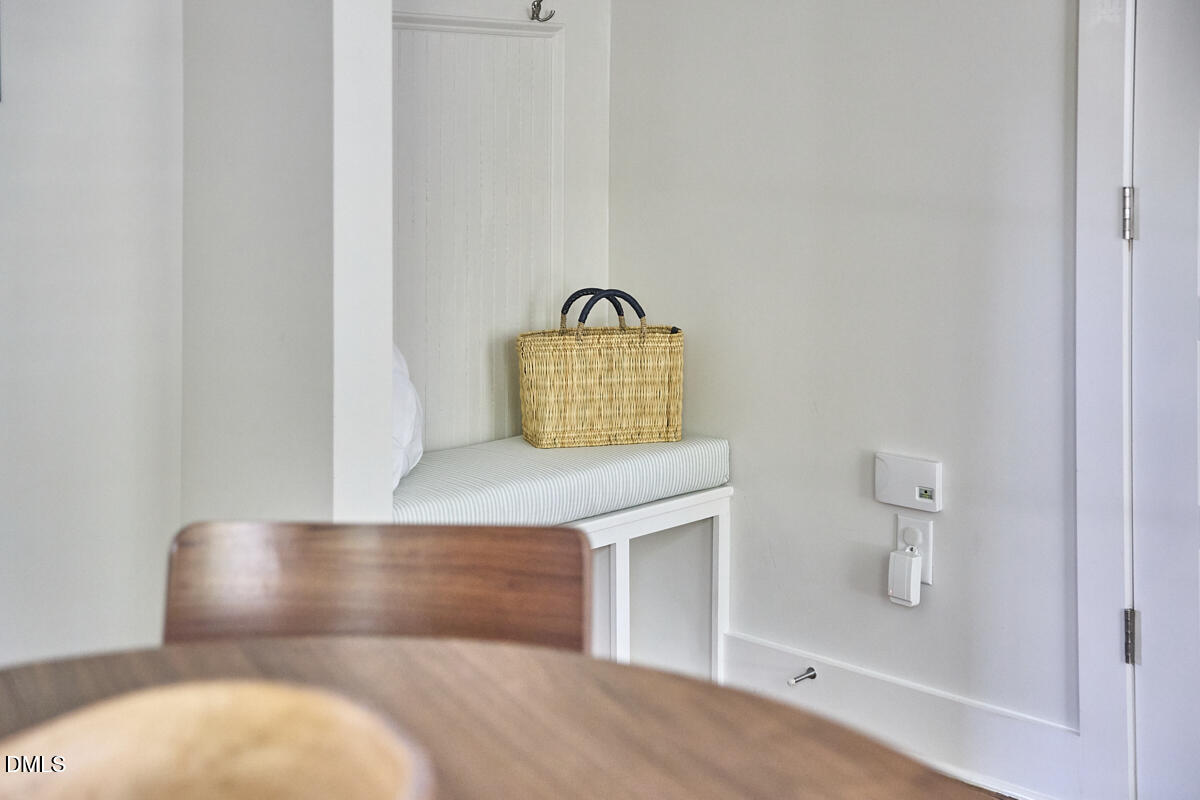
This sun-filled 2019 Durham Building Company charmer makes it easy to enjoy some of Durham's best destinations without giving up mature trees, a screened porch, and an expansive backyard. Brunch at The Durham Hotel. Dinner at Little Bull. A show at DPAC. A Durham Bulls game. Add East Durham neighborhood favorites like Golden Belt, Aaktun, and the much-loved Ideals Deli, and you've got no shortage of places to keep in regular rotation. It's all close enough that your bike may start competing with your car. Inside, hardwood floors, a gas fireplace with a shiplap surround, and a tucked-away window seat upstairs are design details that make this house memorable. The eat-in kitchen opens to the main living space, while a built-in drop zone by the back door gives shoes, bags, and the day's essentials a dedicated place to land. The first-floor primary suite includes a spacious bath and walk-in closet. There's generous closet space throughout the home, plus easily accessible attic eave storage. The screened porch overlooks a backyard that's surprisingly green, surprisingly private, and productive enough to reward you with mulberries, honeysuckle, and grapes. Mature trees soften the edges, sunrise filters through the leaves, and for a minute it's easy to forget you're living in the city at all.
/u.realgeeks.media/chathamhomesrealty/footer-logo.png)
Additional Information
- Style
- Bungalow, Craftsman
- Foundation
- Permanent, Crawl Space
- Interior Features
- Ceiling Fans, Chandelier, Double Vanity, Entrance Foyer, Eat-In Kitchen, High Ceilings, Kitchen Island, Pantry, Primary Downstairs, Walk-In Closet(s), Dining Combo, Shower Only, Bathtub/Shower Combination, Walk-In Shower, Quartz/Quartzite Counters, Smooth Ceilings
- Exterior Features
- Lighting, Rain Gutters, Storage
- Elementary School
- Durham - Eastway Elementary
- Middle School
- Durham - Brogden Middle
- High School
- Durham - Riverside High
- Utilities
- Electricity Available, Natural Gas Available, Sewer Connected, Water Available
- Water
- Public
- Flooring
- Carpet, Hardwood, Tile
- Roof
- Shingle
- Heating
- Fireplace, Forced Air, Natural Gas
Mortgage Calculator
Listings provided courtesy of Triangle MLS, Inc. of NC, Internet Data Exchange Database. Information deemed reliable but not guaranteed. © 2026 Triangle MLS, Inc. of North Carolina. Data last updated .