1234 Gaster Creek Way, Sanford, NC 27330
- $341,990
- 3
- BD
- 3
- BA
- 2,231
- SqFt





Seller Representative SDH Raleigh LLC
- List Price
- $341,990
- Price Change
- ▼ $7,000 1787692031
- Status
- ACTIVE
- MLS#
- 10184424
- Bedrooms
- 3
- Bathrooms
- 3
- Full-baths
- 2
- Half-baths
- 1
- Living Area
- 2,231
- Lot Size
- 8,548
- Subdivision
- Lemon Springs Estates
- Year Built
- 2026
- Acres
- 0.17
Property Description
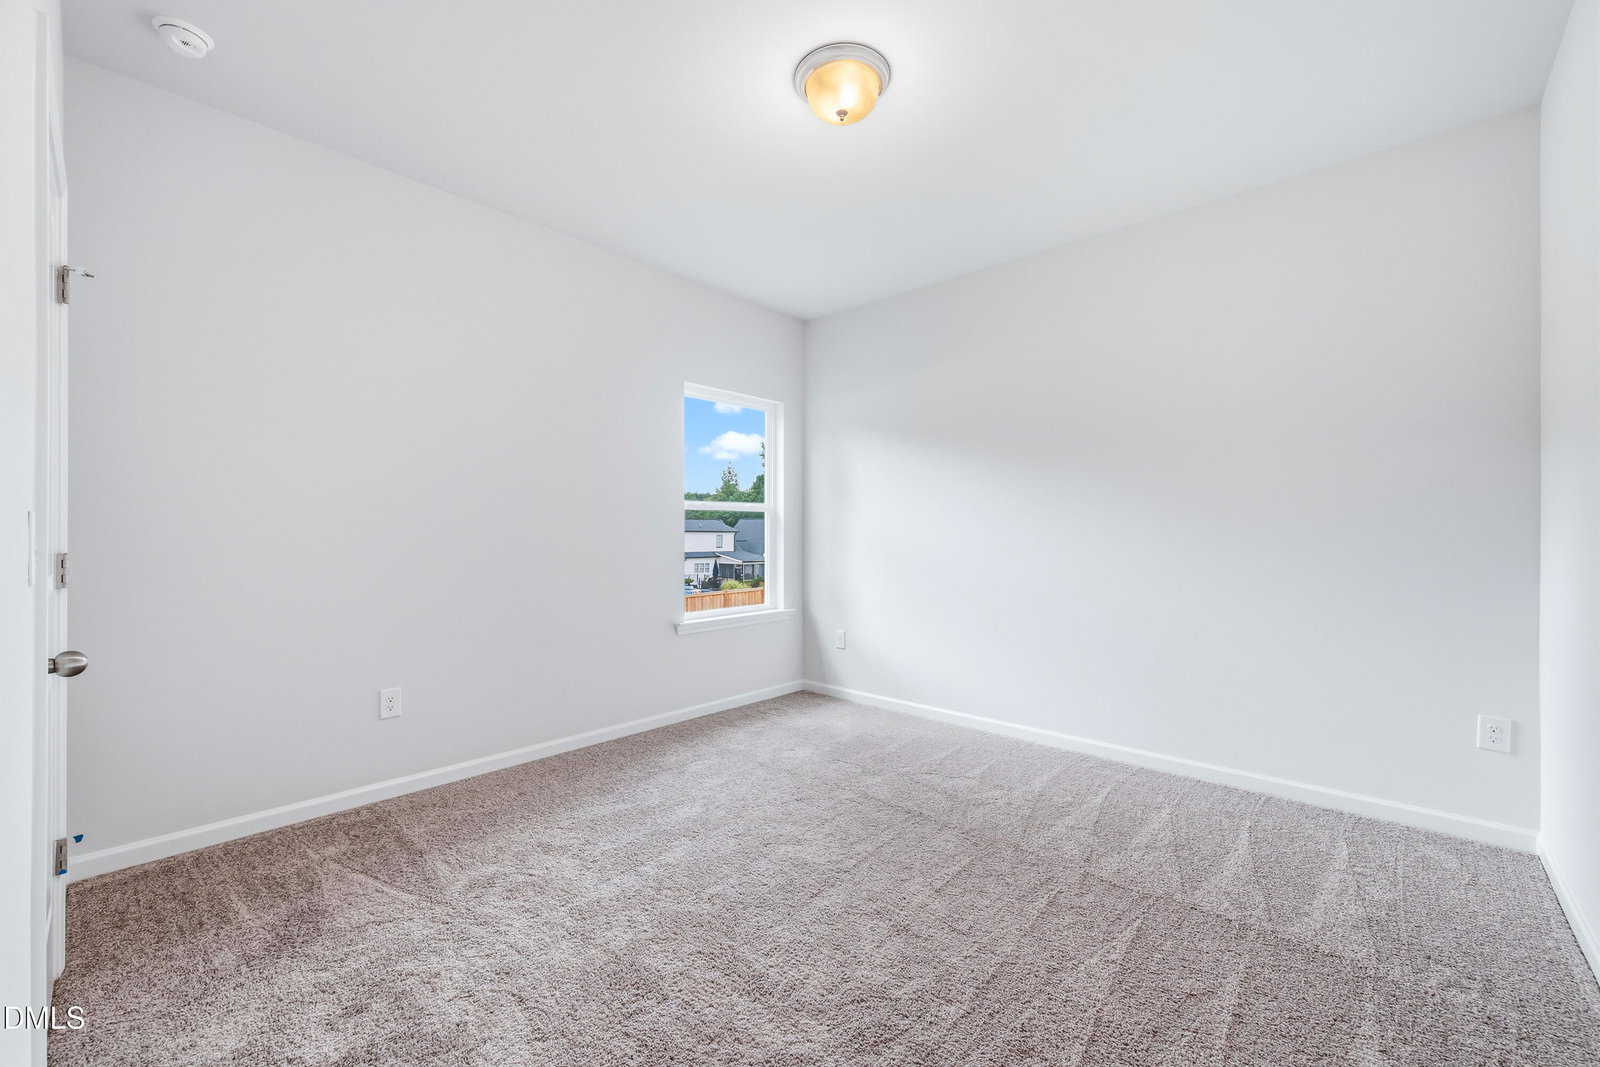
Smith Douglas Homes proudly presents the Caldwell C plan at Lemon Springs Estates. THIS HOME IS UNDER CONSTRUCTION, ESTIMATED COMPLETION, DECEMBER. REPRESENTATIONAL PHOTOS. Enjoy the convenience of a main-level primary suite featuring a walk-in shower and double sinks. A warm, welcoming foyer opens to the formal dining room and flows seamlessly into the kitchen, where additional windows fill the space with natural light. The kitchen showcases stainless steel appliances, granite countertops, and easy access to the covered patio, perfect for relaxing or entertaining. A main-level laundry room adds everyday convenience. Luxury vinyl plank flooring enhances the main living areas, while the second floor features comfortable carpet throughout. Upstairs, you'll find a spacious loft, two additional bedrooms, and extra storage space, offering flexibility for work, play, or guests. Located in a desirable sidewalk community, this thoughtfully designed home blends style, comfort, and functionality.
/u.realgeeks.media/chathamhomesrealty/footer-logo.png)
Additional Information
- Hoa Fee Includes
- None
- Style
- Craftsman, Modernist, Traditional
- Foundation
- Slab
- Interior Features
- Double Vanity, Entrance Foyer, Granite Counters, High Ceilings, Kitchen Island, Open Floor Plan, Pantry, Primary Downstairs, Recessed Lighting, Walk-In Closet(s), Walk-In Shower, Water Closets, Quartz/Quartzite Counters
- Elementary School
- Lee - J Glenn Edwards Elementary School
- Middle School
- Lee - SanLee Middle School
- High School
- Lee - Southern Lee High School
- Utilities
- Underground Utilities
- New Construction
- Yes
- Garage Spaces
- 2
- Water
- Public
- Flooring
- Carpet, Vinyl, Vinyl
- Roof
- Shingle
- Heating
- Central, Heat Pump, None
Mortgage Calculator
Listings provided courtesy of Triangle MLS, Inc. of NC, Internet Data Exchange Database. Information deemed reliable but not guaranteed. © 2026 Triangle MLS, Inc. of North Carolina. Data last updated .