3909 Hulon Dr, Durham, NC 27705
- $469,000
- 4
- BD
- 3
- BA
- 2,340
- SqFt






Seller Representative Tawana Rice Realty LLC
- List Price
- $469,000
- Status
- ACTIVE
- MLS#
- 10185495
- Bedrooms
- 4
- Bathrooms
- 3
- Full-baths
- 2
- Half-baths
- 1
- Living Area
- 2,340
- Lot Size
- 20,909
- Subdivision
- Green Ridge
- Year Built
- 1972
- Acres
- 0.48
Property Description
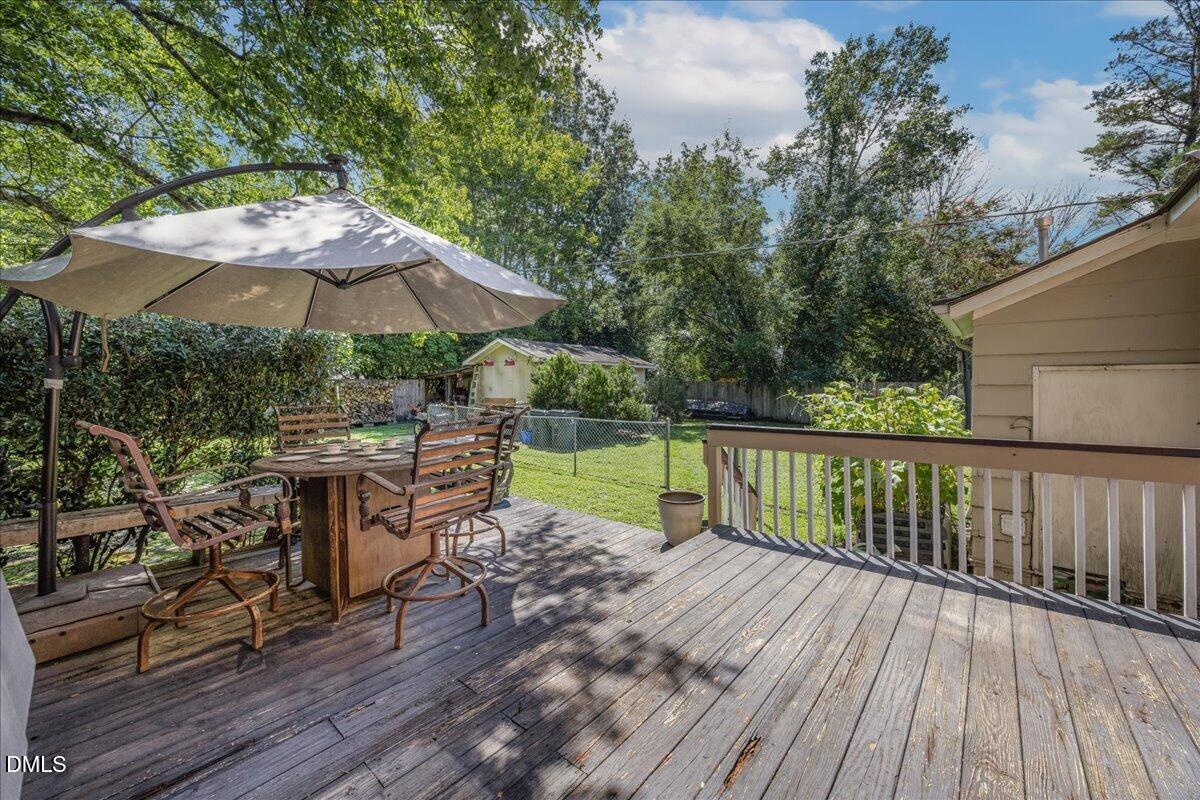
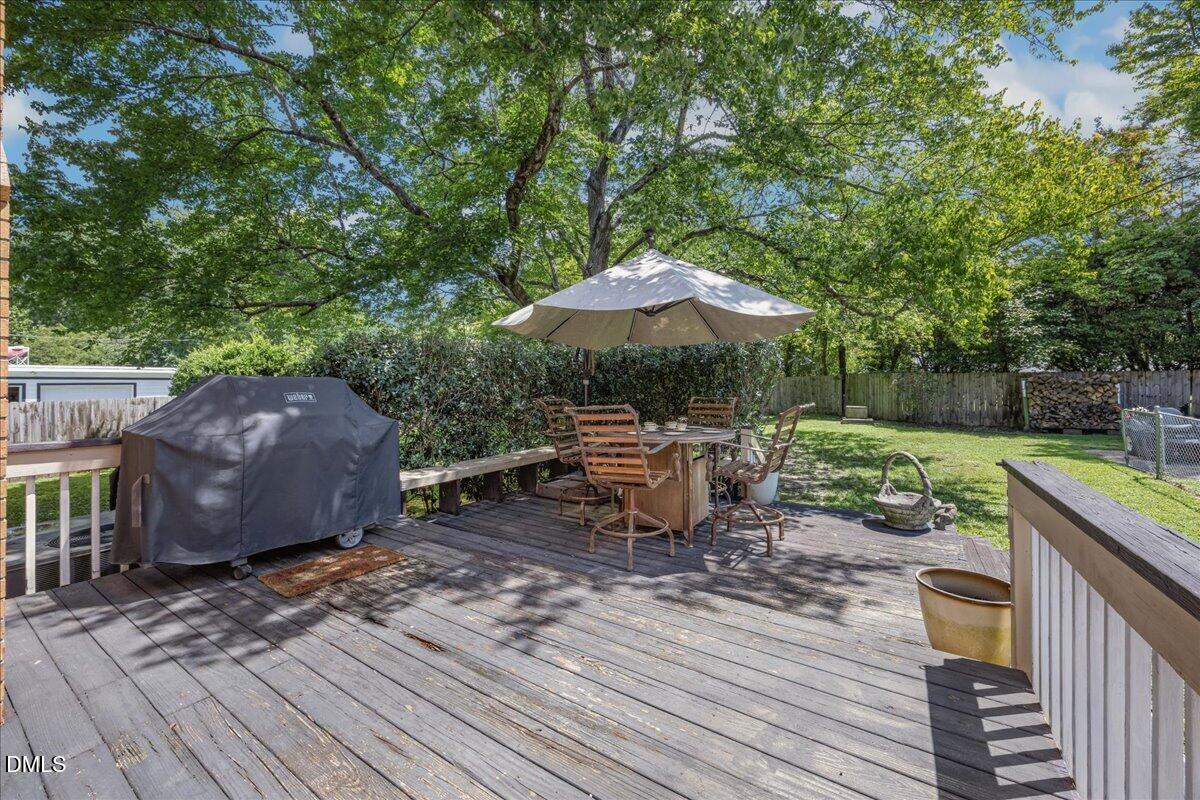
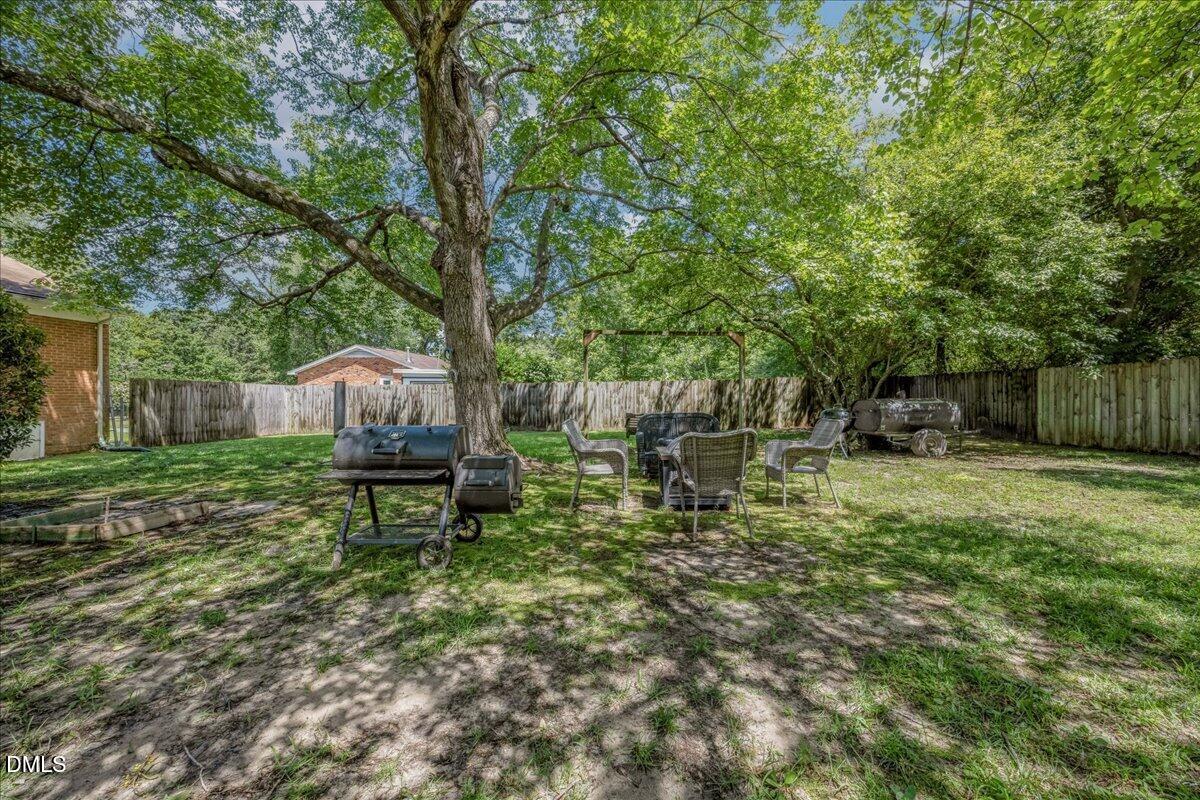
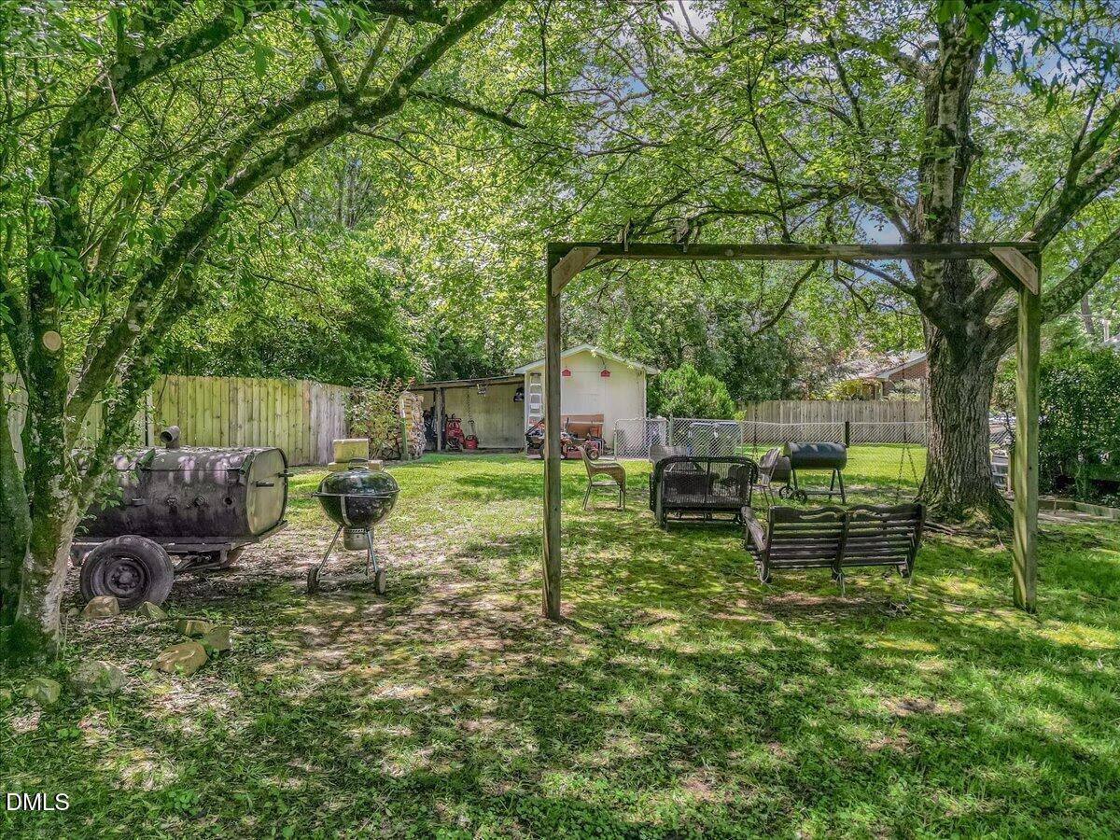
A comfortable, commodious transitional, 2 story home located in beautiful Green Ridge subdivision, just off Pickett Road in Durham County. There's a merry feel that's infectious with this home! You'll want to bring your contractors for remodeling needs to make this listing feel complete enough for your new start. Home is listed below market value; Seller is offering $10,000 credit towards contractor invoices or closing cost. Don't miss an opportunity to secure This spacious home. Convenient to Durham Academy, Jordan High, Cressett Academy, Trinity Academy, & shopping; You'll appreciate the nearly 1/2 acre lot w/detached shed, expanded open deck & fencing. Perfect for your backyard retreat plans. Spacious enough for a pool. Bring your RVs, Boats & Campers. There's no HOA. Master bedroom is located on main level. All rooms are spacious for family gatherings. Formal dining has built ins. Kitchen has real wood cabinets, side access door, pantry closet & overflow. All appliances convey including fridge, washer, dryer. There's new carpet install on both levels & fresh paint. Home has received recent crawl space encapsulation, pump install & certain joist support completed. Home has had recent smoke damage restoration improvements **see agent notes. There's public water & sewer. However, the old well supports the outdoor spigot. Home needs certain interior & exterior remodel. Arrange your showing today. for this home that provides an excellent opportunity.
/u.realgeeks.media/chathamhomesrealty/footer-logo.png)
Additional Information
- Style
- Transitional
- Foundation
- Crawl Space
- Interior Features
- Ceiling Fans, Entrance Foyer, Eat-In Kitchen, Dual Primary Closets, High Speed Internet, Pantry, Primary Downstairs, Storage, Walk-In Closet(s), Dining Room, Separate Shower, Bathtub/Shower Combination
- Exterior Features
- Private Yard, Storage, Fenced Yard
- Elementary School
- Durham - Forest View Elementary
- Middle School
- Durham - Sherwood Githens Middle
- High School
- Durham - Charles E Jordan Sr High School
- Utilities
- Electricity Available, Natural Gas Available, Other, Sewer Connected, Water Available
- Water
- Public
- Flooring
- Carpet, Vinyl
- Roof
- Shingle
- Heating
- None
Mortgage Calculator
Listings provided courtesy of Triangle MLS, Inc. of NC, Internet Data Exchange Database. Information deemed reliable but not guaranteed. © 2026 Triangle MLS, Inc. of North Carolina. Data last updated .