307 Ridge Lake Dr, Apex, NC 27539
- $429,000
- 4
- BD
- 3
- BA
- 1,876
- SqFt





Seller Representative Coldwell Banker HPW
- List Price
- $429,000
- Status
- ACTIVE
- MLS#
- 10186251
- Bedrooms
- 4
- Bathrooms
- 3
- Full-baths
- 2
- Half-baths
- 1
- Living Area
- 1,876
- Lot Size
- 7,405
- Subdivision
- Sunset Hills
- Year Built
- 1999
- Acres
- 0.17
Property Description
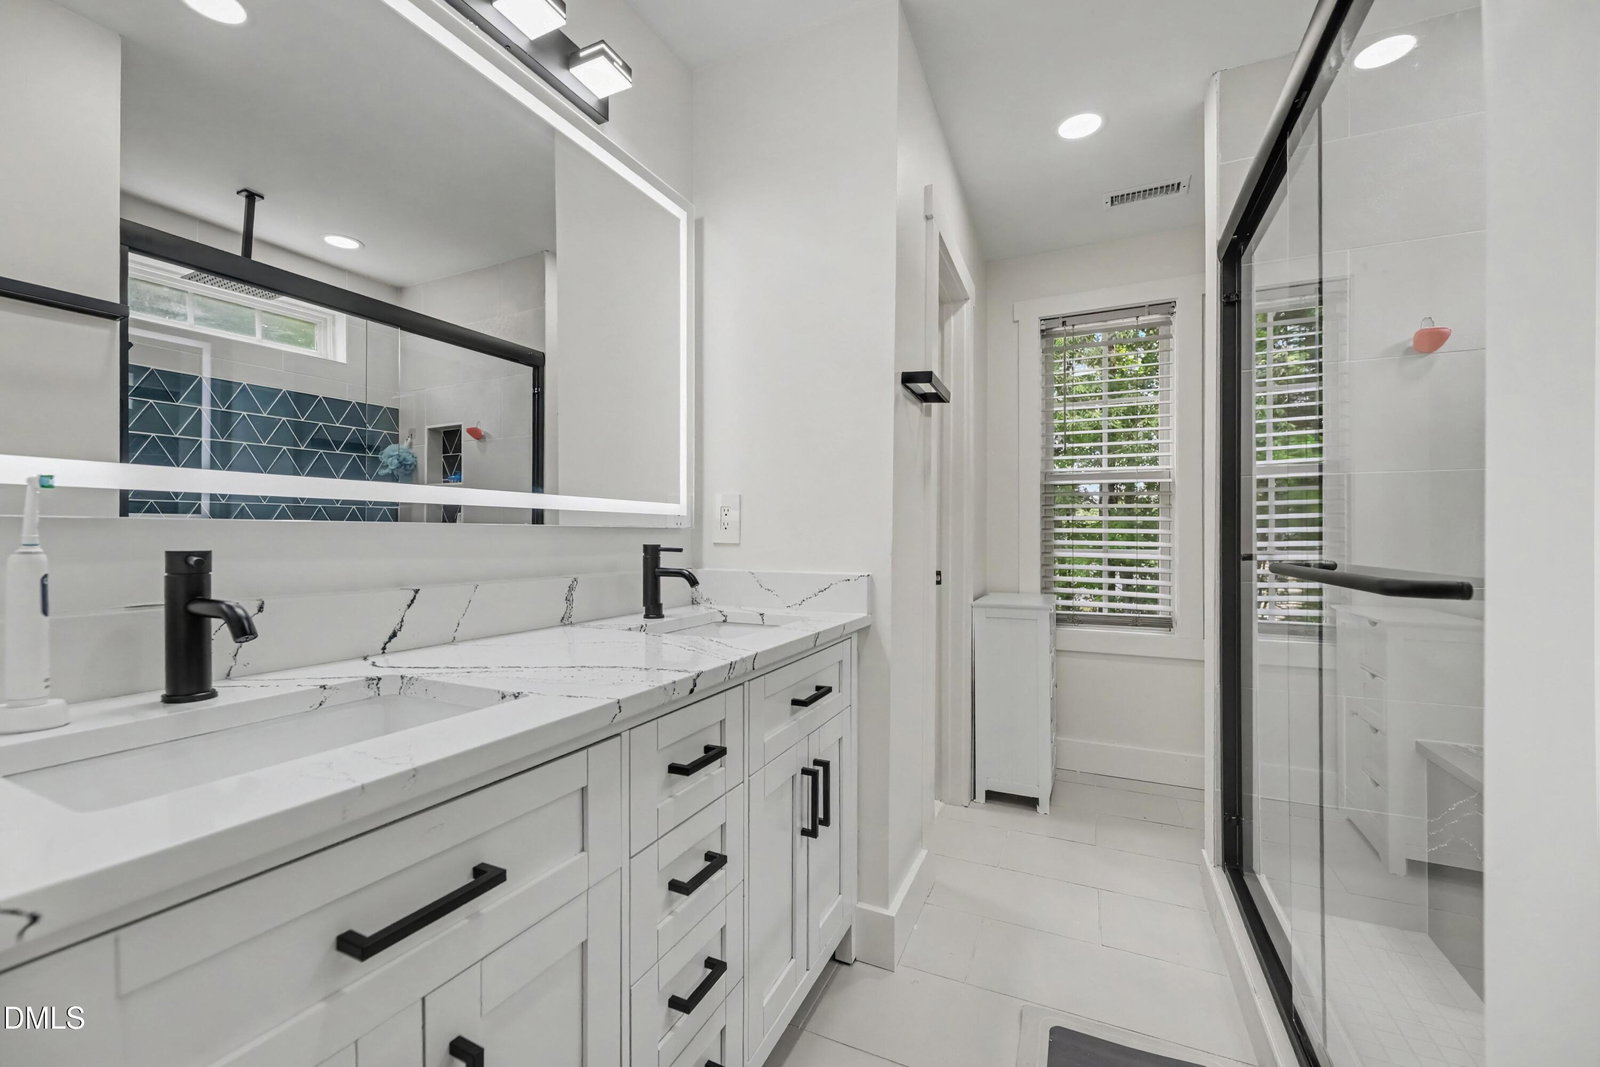
Welcome to 307 Ridge Lake Drive, a beautifully updated 4-bedroom, 2.5-bath home in the heart of Apex that combines modern style with everyday comfort. Freshly painted throughout and featuring thoughtful upgrades, this move-in-ready home is sure to impress. The partial open floor plan is ideal for both entertaining and daily living. The updated kitchen showcases elegant quartz countertops (Cambria brand with a lifetime warranty), ample cabinetry, and a seamless flow into the main living areas. New luxury vinyl plank (LVP) flooring adds a fresh, contemporary look and lasting durability, while additional modern updates throughout the home enhance its appeal. Upstairs, you'll find four spacious bedrooms, including a relaxing primary suite with an updated in-suite bath. The bathrooms have been tastefully refreshed with modern finishes, creating stylish and functional spaces. The additional bedrooms offer flexibility for family, guests, a home office, or a playroom. Step outside to a spacious patio overlooking the backyard, providing the perfect setting for outdoor dining, entertaining, or simply unwinding at the end of the day. Conveniently located near shopping, dining, parks, and major commuter routes, this exceptional Apex home offers the perfect balance of updated finishes, generous living space, and an unbeatable location. Don't miss the opportunity to make 307 Ridge Lake Drive your new home! The owners removed the fireplace to convert living area to a partial open floor plan. Support beams were added. Owners build the shed with electrical support and extended the back patio. No permits were pulled. Measurements conducted by a licensed assessor.
/u.realgeeks.media/chathamhomesrealty/footer-logo.png)
Additional Information
- Hoa Fee Includes
- None
- Style
- Traditional, Transitional
- Foundation
- Concrete Perimeter, Slab
- Interior Features
- Breakfast Area, Double Vanity, Eat-In Kitchen, High Ceilings, Kitchen Island, Open Floor Plan, Pantry, Recessed Lighting, Stone Counters, Vaulted/Cathedral Ceilings, Walk-In Closet(s), Walk-In Shower, Bathtub Only, Quartz/Quartzite Counters
- Exterior Features
- Private Yard, Rain Gutters, Storage
- Elementary School
- Wake - Woods Creek Elementary
- Middle School
- Wake - Lufkin Road Middle
- High School
- Wake - Felton Grove High
- Garage Spaces
- 2
- Water
- Public
- Flooring
- Vinyl, Tile, Wood
- Roof
- Shingle
- Heating
- None
- Vegetation
- Cleared
Mortgage Calculator
Listings provided courtesy of Triangle MLS, Inc. of NC, Internet Data Exchange Database. Information deemed reliable but not guaranteed. © 2026 Triangle MLS, Inc. of North Carolina. Data last updated .