12446 Pawleys Mill Cir, Raleigh, NC 27614
- $611,000
- 4
- BD
- 3
- BA
- 2,670
- SqFt







Seller Representative Choice Residential Real Estate
- List Price
- $611,000
- Status
- ACTIVE
- MLS#
- 10186573
- Bedrooms
- 4
- Bathrooms
- 3
- Full-baths
- 2
- Half-baths
- 1
- Living Area
- 2,670
- Lot Size
- 9,583
- Subdivision
- St James Place
- Year Built
- 2004
- Acres
- 0.22
Property Description
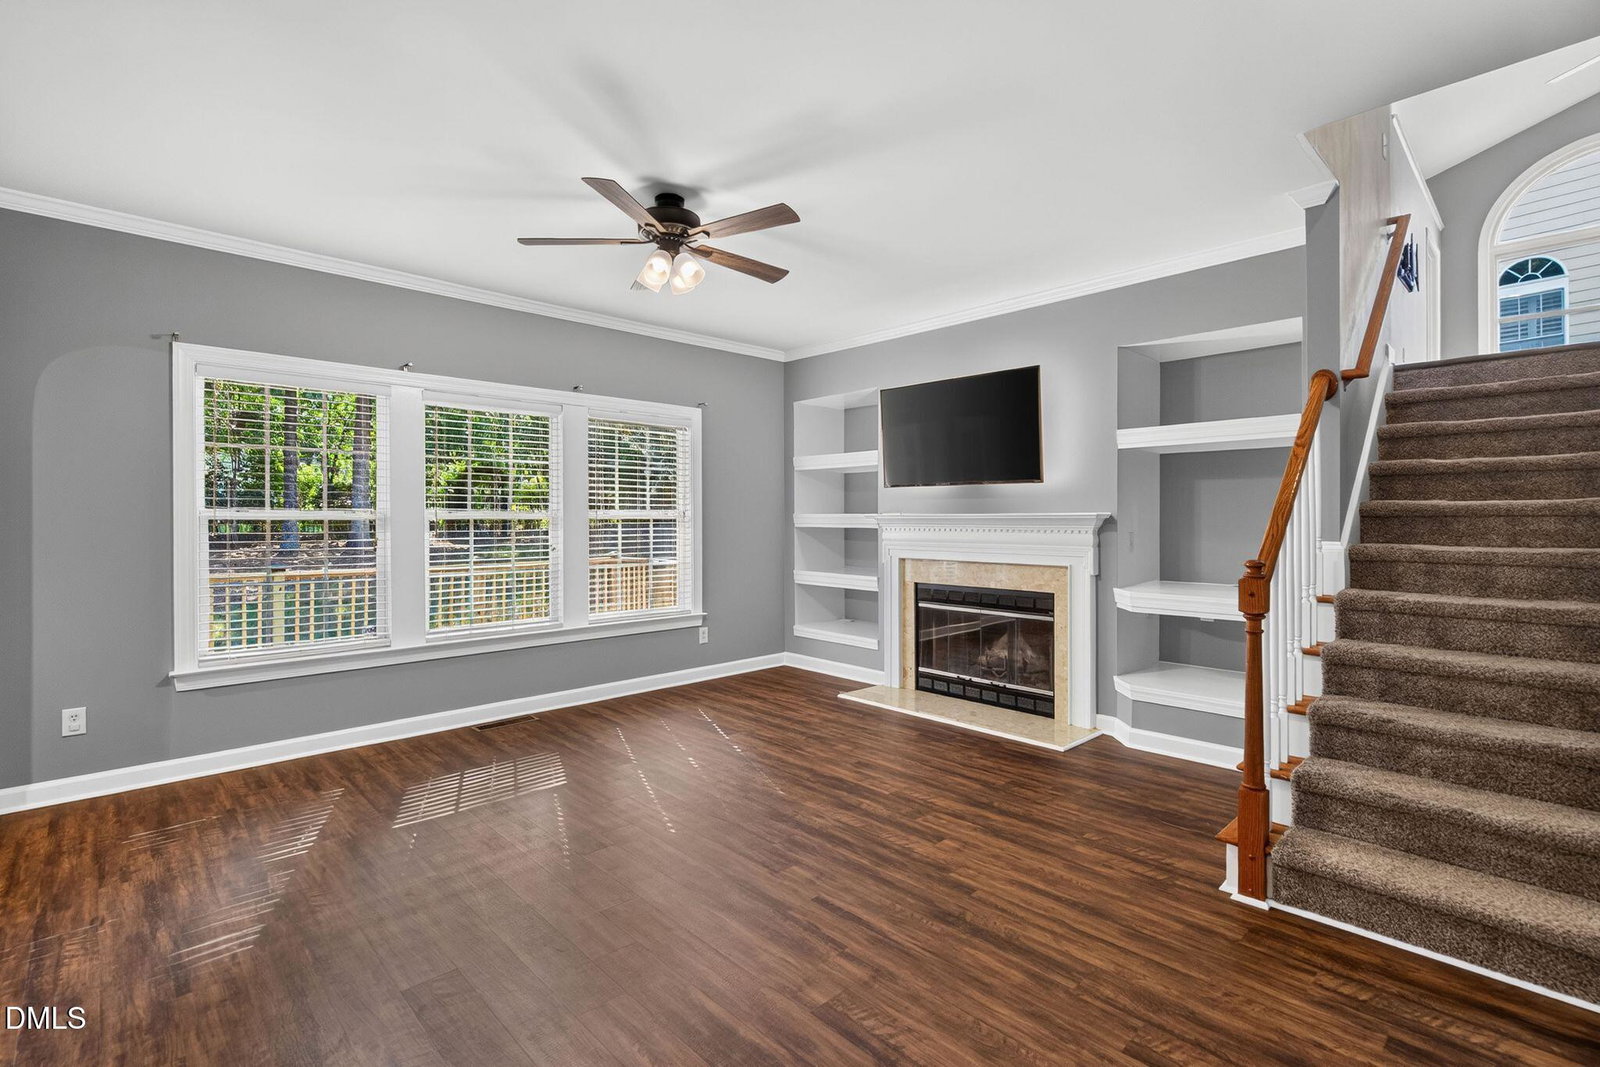
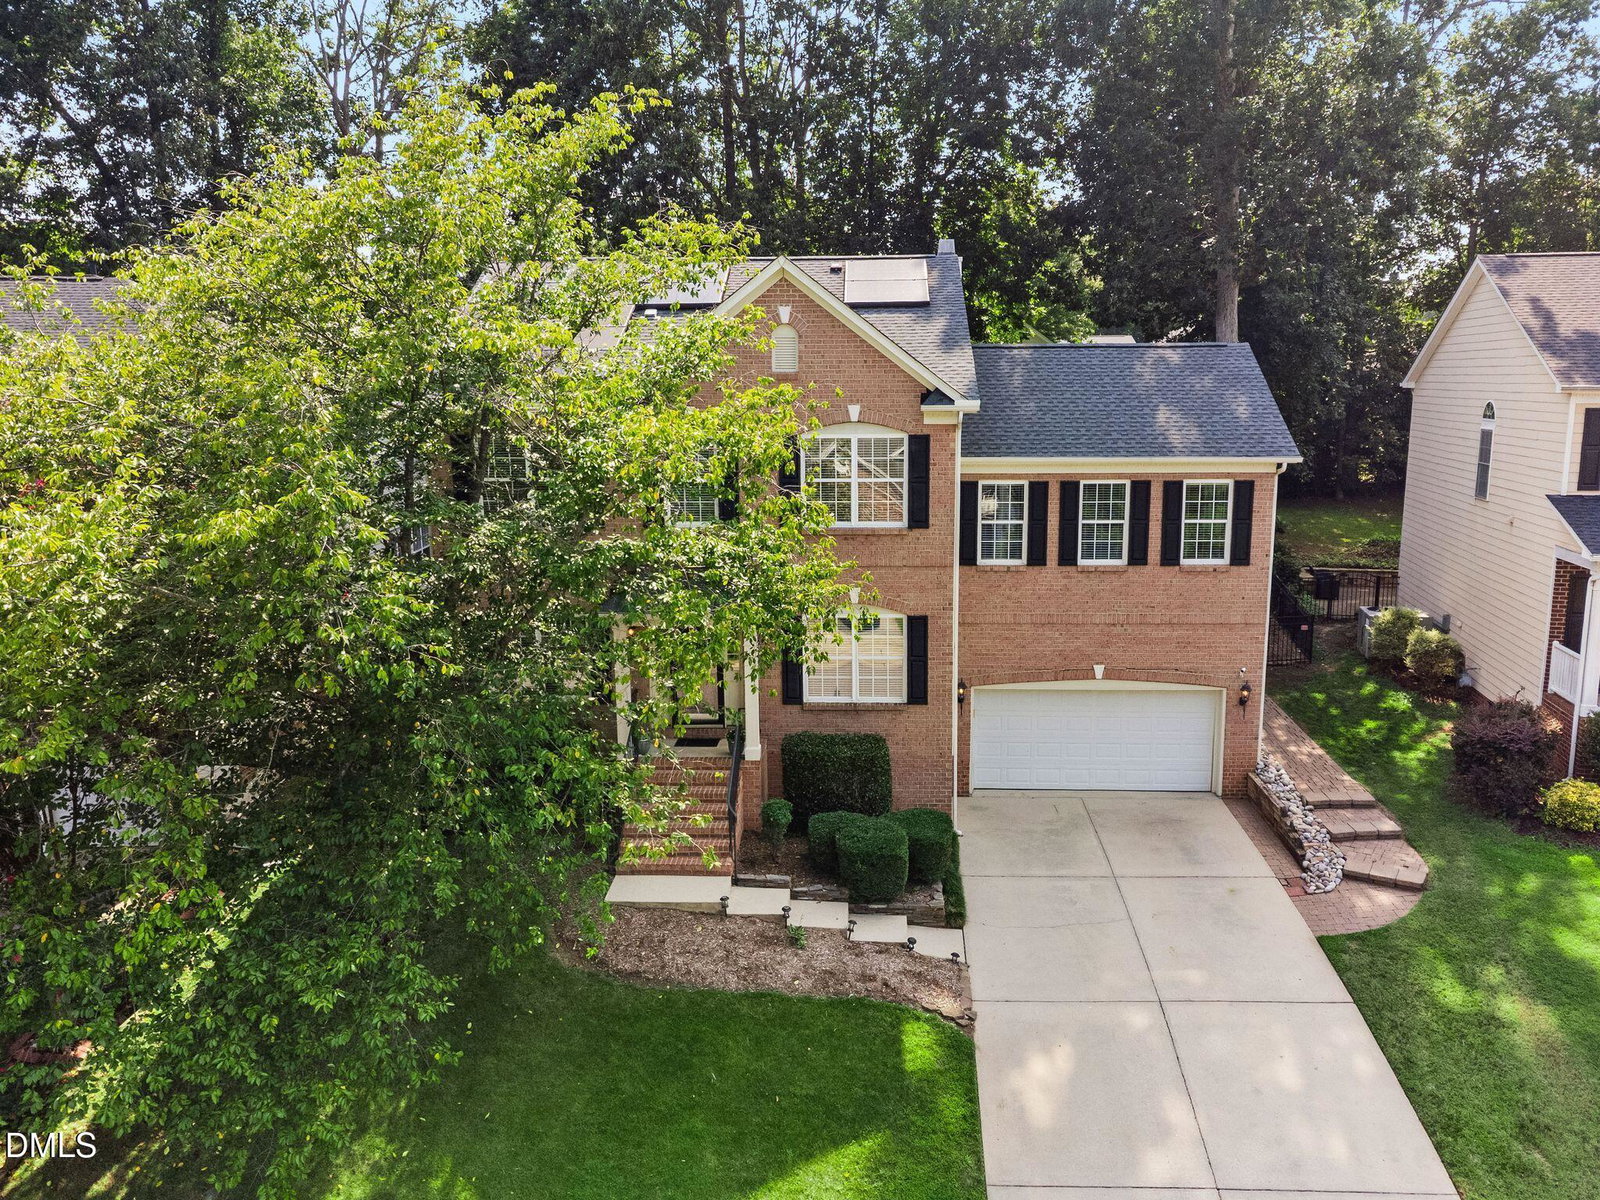
Welcome to this striking, elevated brick-front home with durable Hardie Plank siding, beautifully positioned in Raleigh's sought-after Wakefield Plantation. Meticulously maintained and upgraded, this property offers peace of mind, modern style, and incredible value at $611,000. Nearly every major system and has been professionally updated. New roof 2024. New HVAC (upstairs 2021, downstairs 2022). Lovely new double doors by Andersen and large architectural window in bonus room by Andersen 2024. New Luxury Vinyl Plank (LVP) flooring spanning the entire downstairs and the bonus room 2026. Refreshed deck 2026. New stainless-steel refrigerator and Kohler toilets 2026. Fresh interior paint on all doors and trim 2026. And don't miss the ultimate custom garage makeover featuring high-end Swisstrax flooring (yes, you can drive/park on them!), custom floating workspace cabinets, inverted shelving, reinforced overhead rail storage, and functional slat walls. This home features a smart, functional layout with 4 spacious bedrooms, 2.5 baths, a versatile bonus room with flex space, an office/flex downstairs, formal dining (or another flex space), and spacious living areas. The color palettes and lighting in this home are beautiful. Outdoors, enjoy the beautifully landscaped grounds from your private retreat. Relax on the screened-in porch and watch the game on the included outdoor TV housed in a secure all-weather box. Turnkey and beautifully styled, with loads of updates and upgrades by professional contractors, this exceptional property represents a rare find in today's market. Schedule your tour today!
/u.realgeeks.media/chathamhomesrealty/footer-logo.png)
Additional Information
- Hoa Fee Includes
- None
- Style
- Traditional
- Foundation
- Crawl Space
- Interior Features
- Ceiling Fans, Crown Molding, Double Vanity, Entrance Foyer, Granite Counters, Walk-In Closet(s)
- Exterior Features
- Fire Pit, Fenced Yard
- Elementary School
- Wake - Forest Pines Drive Elementary
- Middle School
- Wake - Wakefield Middle
- High School
- Wake - Wakefield High
- Utilities
- Natural Gas Available, Natural Gas Available, Sewer Available, Sewer Connected, Water Available, Water Available
- Garage Spaces
- 2
- Water
- Public
- Flooring
- Carpet, Vinyl
- Roof
- Architectural
- Heating
- Natural Gas
Mortgage Calculator
Listings provided courtesy of Triangle MLS, Inc. of NC, Internet Data Exchange Database. Information deemed reliable but not guaranteed. © 2026 Triangle MLS, Inc. of North Carolina. Data last updated .