4517 Carson Layne, Franklinton, NC 27525
- $587,500
- 3
- BD
- 2
- BA
- 2,100
- SqFt





Seller Representative Coldwell Banker Advantage
- List Price
- $587,500
- Status
- ACTIVE
- MLS#
- 10187938
- Bedrooms
- 3
- Bathrooms
- 2
- Full-baths
- 2
- Living Area
- 2,100
- Lot Size
- 55,756
- Subdivision
- Windsor
- Year Built
- 2015
- Acres
- 1.28
Property Description
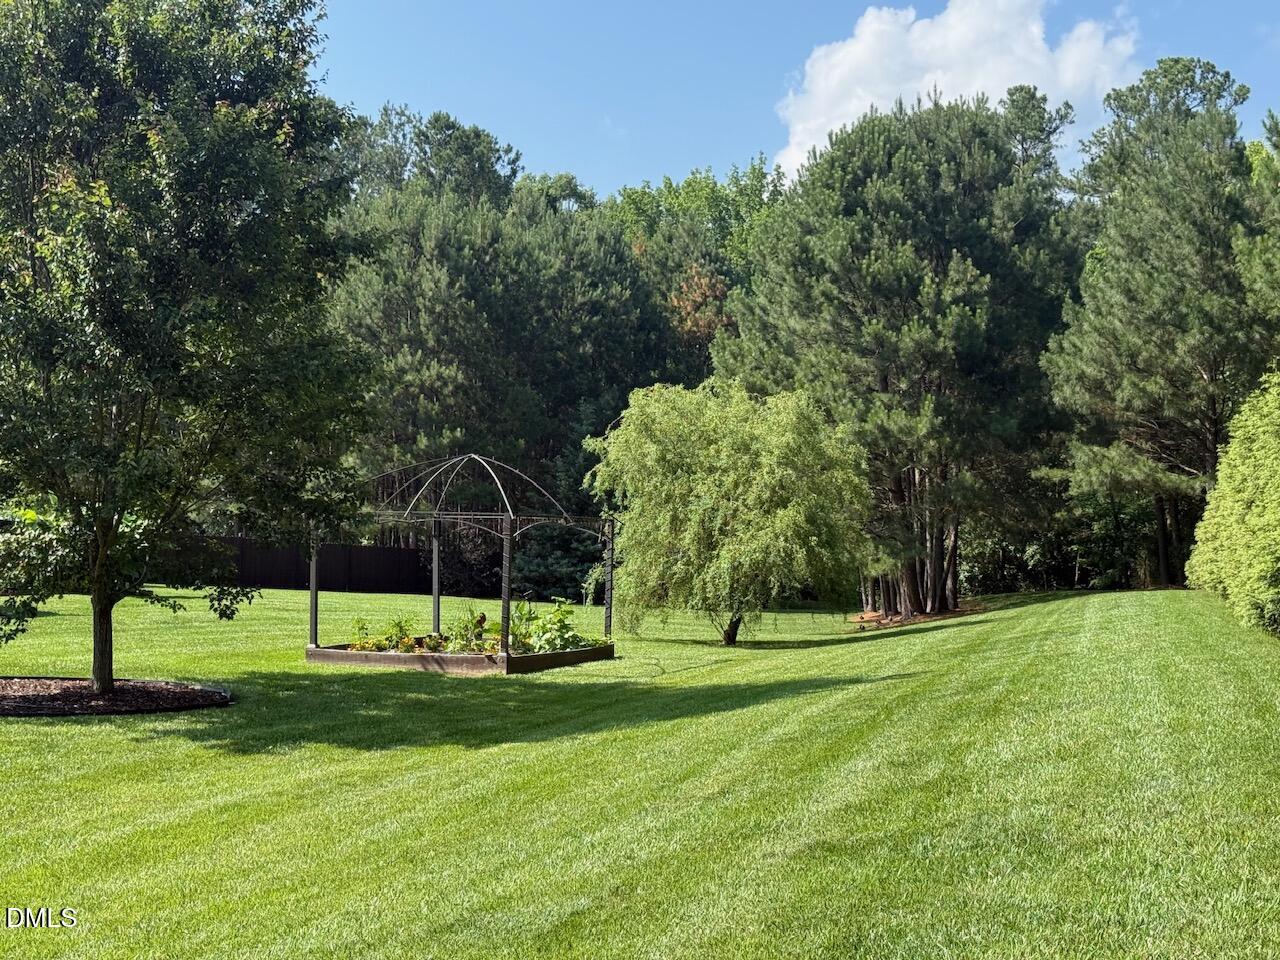
Rare opportunity to own a custom-crafted Steven Hayes ranch set on 1.28 private, wooded acres in a peaceful cul-de-sac of only 18 homes—NO HOA—just minutes from Wake Forest and downtown Franklinton. Designed for effortless one-level living, this exceptional, move-in-ready home blends quality craftsmanship, luxury, privacy, and convenience. The stunning primary suite features a double-diamond tray ceiling, spa-inspired bath with a large tiled walk-in shower, dual custom vanities, and an impressive custom walk-in closet. Two additional spacious bedrooms and a beautifully appointed full bath complete the main level. The gourmet kitchen is a chef's dream with granite countertops, center island with breakfast seating, upgraded stainless-steel appliances including a Samsung convection oven and Bosch dishwasher, pull-out cabinet drawers, pantry, upgraded lighting and faucet, and abundant workspace. The vaulted family room showcases a custom fireplace and flows seamlessly into the living areas, highlighted by beautiful site-finished oak hardwood floors. A premium ProVia front door and inviting rocking-chair front porch create an exceptional first impression. Upstairs, a remarkable 980 SF walk-in attic offers tremendous potential for additional living space, with plumbing already in place for a full bath. The four-season sunroom is an entertainer's delight, featuring Marvin arched palladium windows, a stone fireplace with accent wall, and ProVia sliding glass door overlooking the spectacular outdoor oasis. Step outside and enjoy resort-style living in your own backyard. The 16x32 above-ground pool is complemented by an outdoor kitchen and pergola with built-in grill, stainless-steel refrigerator, wood-fired pizza oven, and stone-faced granite countertop. A 45x20 custom patio is wired and designed for a hot tub and includes a remote-controlled retractable awning. The custom cabana with stone bar adjoins a pool house ideal for storage, hobbies, or additional entertaining space. The fully fenced, professionally landscaped yard is a private retreat filled with banana trees, canna lilies, tropical plants, mature trees, flowers, raised garden beds, a 12-zone watering system, outdoor lighting, and fire pit. Additional highlights include an oversized two-car garage with storage cabinetry, tiled laundry room with custom cabinetry, and a hardwired 8-camera 4K security system. With more than $120,000 in additional upgrades, this extraordinary property offers a rare combination of thoughtful design, exceptional outdoor living, and peaceful privacy—while remaining conveniently located near shopping, dining, and Triangle destinations. Seller will remove pool if buyer desires
/u.realgeeks.media/chathamhomesrealty/footer-logo.png)
Additional Information
- Style
- Ranch, Transitional
- Foundation
- Crawl Space
- Interior Features
- Bar, Breakfast Area, Vaulted/Cathedral Ceilings, Ceiling Fans, Crown Molding, Double Vanity, Entrance Foyer, Eat-In Kitchen, Granite Counters, High Ceilings, Kitchen Island, Natural Woodwork, Open Floor Plan, Pantry, Primary Downstairs, Recessed Lighting, Smart Camera(s)/Recording, Storage, Vaulted/Cathedral Ceilings, Walk-In Closet(s), Separate Shower, Bathtub/Shower Combination, Walk-In Shower, Water Closets
- Exterior Features
- Awning(s), Barbecue, Fire Pit, Garden, Gas Grill, Lighting, Outdoor Grill, Outdoor Kitchen, Private Yard, Rain Gutters, Smart Camera(s)/Recording, Storage, Fenced Yard
- Elementary School
- Granville - Tar River Elementary
- Middle School
- Granville - G C Hawley
- High School
- Granville - South Granville High
- Garage Spaces
- 2
- Water
- Well
- Flooring
- Carpet, Tile, Wood
- Roof
- Shingle
- Heating
- Central, Electric, Forced Air, Heat Pump, None
Mortgage Calculator
Listings provided courtesy of Triangle MLS, Inc. of NC, Internet Data Exchange Database. Information deemed reliable but not guaranteed. © 2026 Triangle MLS, Inc. of North Carolina. Data last updated .