12320 Aberdeen Chase Way, Durham, NC 27703
- $517,500
- 3
- BD
- 3
- BA
- 2,323
- SqFt





Seller Representative Berkshire Hathaway HomeService
- List Price
- $517,500
- Status
- ACTIVE
- MLS#
- 10188697
- Bedrooms
- 3
- Bathrooms
- 3
- Full-baths
- 3
- Living Area
- 2,323
- Lot Size
- 10,454
- Subdivision
- Huntley
- Year Built
- 2020
- Acres
- 0.24
Property Description
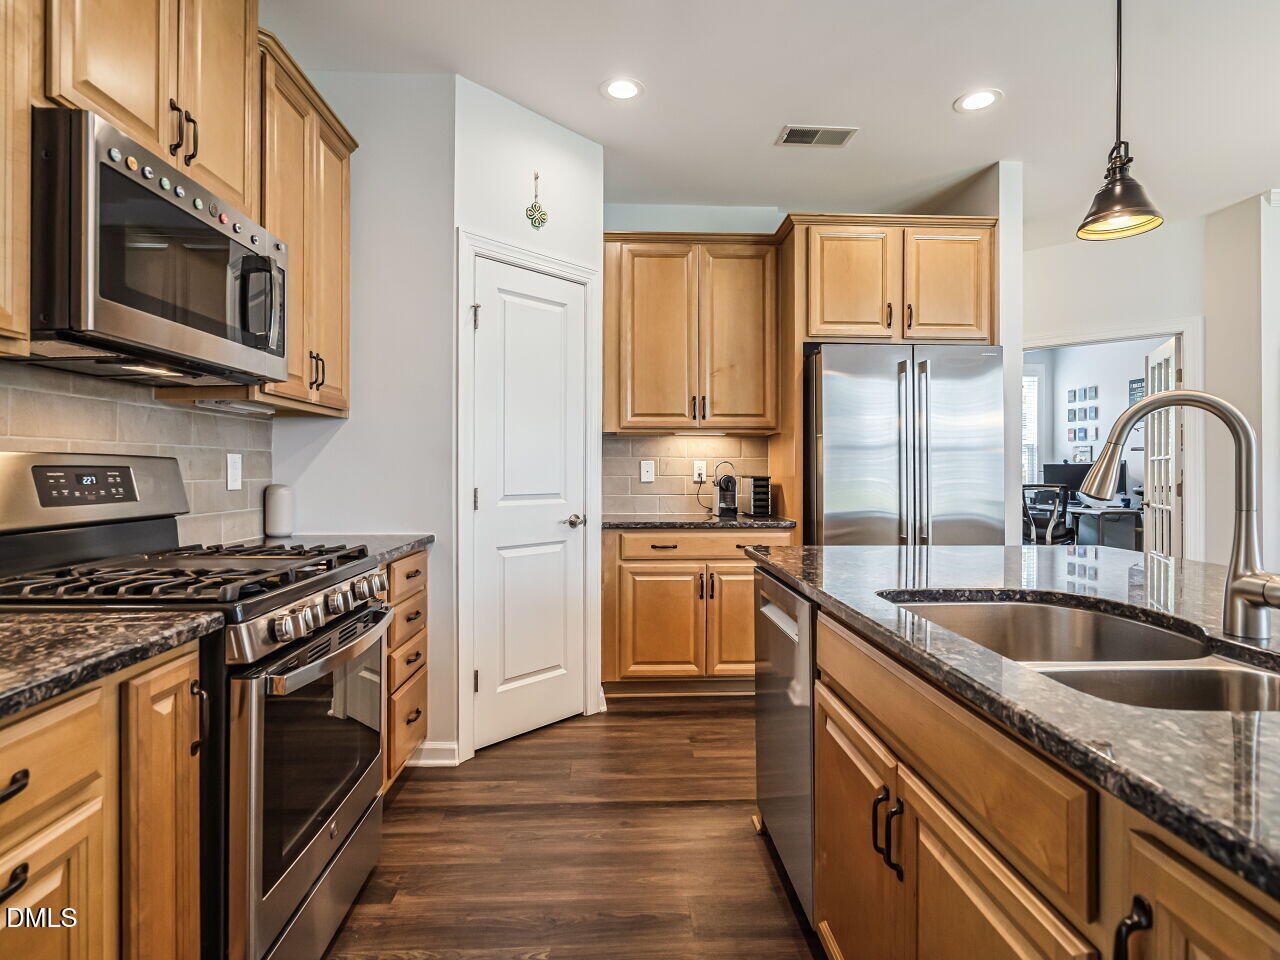
Step inside this well-maintained home, where thoughtful design, inviting spaces, and an exceptional location come together. Just moments from Brier Creek Commons and the natural beauty of Umstead Park, this home offers an effortless blend of convenience and desirability. A charming front porch creates an inviting first impression, while the light-filled interior welcomes you with a gracious foyer and an easy, flowing layout. The kitchen takes center stage, featuring a generous island, granite countertops, gas range, and plenty of room to gather. It opens seamlessly to the dining area and spacious family room, where a gas fireplace creates a warm backdrop for relaxed evenings and time with loved ones. The main level offers a peaceful primary suite tucked away for privacy, complete with a beautiful ensuite bath featuring dual vanities, walk-in shower, private water closet, and generous walk-in closet. A second bedroom and dedicated office add flexibility for guests, hobbies, or working from home. Upstairs, discover an entirely different kind of escape—a spacious bonus room, additional bedroom, and full bath create a private haven for guests, movie nights, game days, or simply spreading out. And when it's time to enjoy the outdoors, this home truly shines. Unwind on the screened porch, gather around the oversized patio, and enjoy the fully fenced yard. Another bonus is the HOA takes care of the yard! With its inviting spaces, versatile layout, and enviable setting, this is the kind of home that feels right from the moment you arrive. Come see why you'll want to make it yours!
/u.realgeeks.media/chathamhomesrealty/footer-logo.png)
Additional Information
- Hoa Fee Includes
- Maintenance Grounds
- Style
- Cape Cod
- Foundation
- Slab
- Interior Features
- Breakfast Area, Ceiling Fans, Chandelier, Double Vanity, Entrance Foyer, High Ceilings, Kitchen Island, Pantry, Primary Downstairs, Recessed Lighting, Stone Counters, Tray Ceiling(s), Walk-In Closet(s), Dining Combo, Bathtub/Shower Combination
- Exterior Features
- Lighting, Private Yard, Rain Gutters, Fenced Yard
- Elementary School
- Durham - Spring Valley Elementary School
- Middle School
- Durham - Neal Middle
- High School
- Durham - Southern School of Energy and Sustainability
- Garage Spaces
- 2
- Water
- Public
- Flooring
- Carpet, Vinyl, Tile
- Roof
- Shingle, Architectural
- Heating
- Forced Air, Natural Gas
Mortgage Calculator
Listings provided courtesy of Triangle MLS, Inc. of NC, Internet Data Exchange Database. Information deemed reliable but not guaranteed. © 2026 Triangle MLS, Inc. of North Carolina. Data last updated .