3135 White Rail Dr, Fuquay Varina, NC 27526
- $465,000
- 4
- BD
- 4
- BA
- 2,550
- SqFt





Seller Representative Baker Residential
- List Price
- $465,000
- Status
- ACTIVE
- MLS#
- 10188698
- Bedrooms
- 4
- Bathrooms
- 4
- Full-baths
- 3
- Half-baths
- 1
- Living Area
- 2,550
- Lot Size
- 2,614
- Subdivision
- Atwater
- Year Built
- 2026
- Acres
- 0.06
Property Description
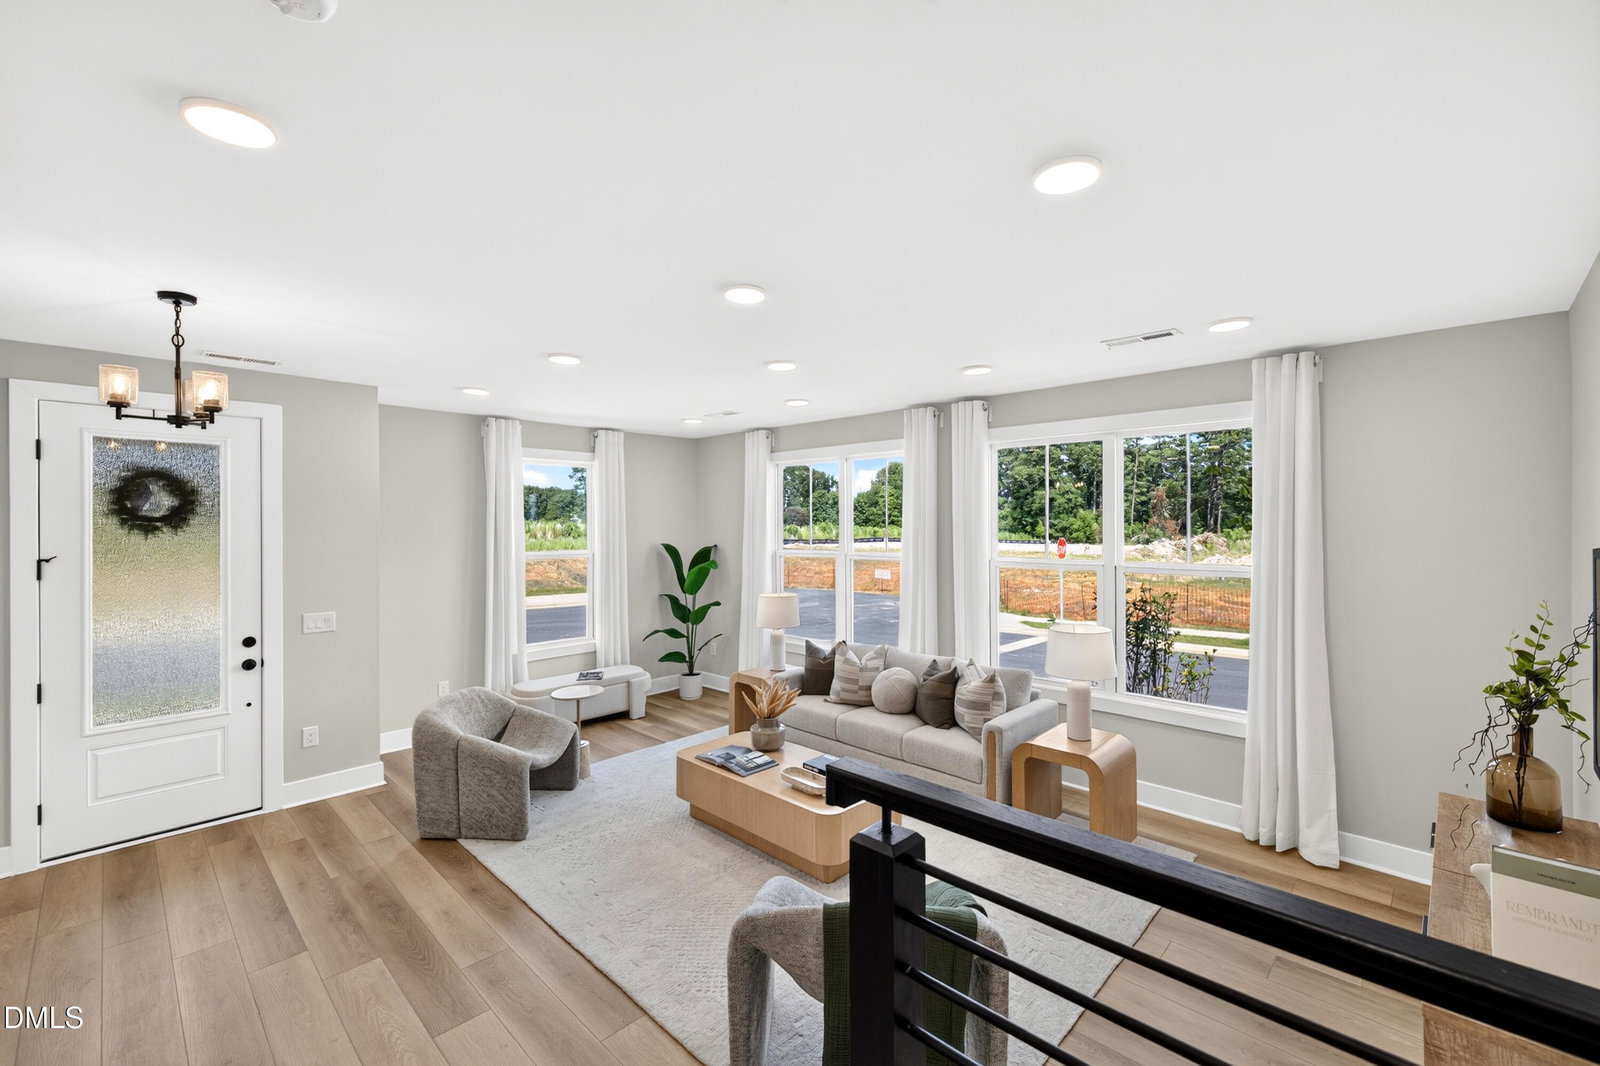
Welcome to 3135 White Rail Drive located on the border of Holly Springs and Fuquay Varina in a master planned community with pool, playground, play lawn, walking trails and community garden. This end-unit townhome offers 2,550 sq. ft. of luxurious living space and lives like a single-family home with its rare private side entry, abundant natural light, and thoughtfully designed layout. Exterior maintenance is included, allowing you to enjoy a truly low-maintenance lifestyle. The main level features all your everyday living spaces, along with a spacious two-car garage. Luxury vinyl plank flooring extends throughout the entire first floor, second-floor hallway, and primary bedroom, offering both style and easy upkeep. The gourmet kitchen is designed for effortless entertaining and features premium Bosch appliances, including a gas cooktop, designer hood, built-in microwave, wall oven, dishwasher, and refrigerator. Upstairs, you'll find generously sized bedrooms and a spacious primary suite with a private balcony—perfect for morning coffee or evening relaxation. The expansive third floor includes Bedroom 4 and a full bathroom, creating an ideal guest suite, private retreat, bonus room, or home office. Positioned on a premium homesite, this exceptional end unit also includes an oversized 20-foot driveway for additional parking—an uncommon convenience in townhome living. Combining privacy, upscale finishes, low-maintenance living, and the comfort of a single-family home, this incredible opportunity is ready for immediate move-in.
/u.realgeeks.media/chathamhomesrealty/footer-logo.png)
Additional Information
- Hoa Fee Includes
- Maintenance Grounds
- Style
- Farmhouse
- Foundation
- Slab
- Interior Features
- Chandelier, Double Vanity, Kitchen Island, Open Floor Plan, Recessed Lighting, Smart Thermostat, Storage, Stone Counters, Tray Ceiling(s), Walk-In Closet(s), Separate Shower, Quartz/Quartzite Counters, Smooth Ceilings
- Exterior Features
- Balcony, Rain Gutters
- New Construction
- Yes
- Garage Spaces
- 2
- Water
- Public
- Flooring
- Carpet, Hardwood, Vinyl, Wood
- Roof
- Metal, Shingle, Architectural
- Heating
- Electric, Heat Pump
Mortgage Calculator
Listings provided courtesy of Triangle MLS, Inc. of NC, Internet Data Exchange Database. Information deemed reliable but not guaranteed. © 2026 Triangle MLS, Inc. of North Carolina. Data last updated .