111 Emerald Cir, Durham, NC 27713
- $370,000
- 3
- BD
- 2
- BA
- 1,282
- SqFt





Seller Representative Choice Residential Real Estate
- List Price
- $370,000
- Status
- ACTIVE
- MLS#
- 10189535
- Bedrooms
- 3
- Bathrooms
- 2
- Full-baths
- 1
- Half-baths
- 1
- Living Area
- 1,282
- Lot Size
- 13,068
- Subdivision
- Parkwood
- Year Built
- 1963
- Acres
- 0.30
Property Description
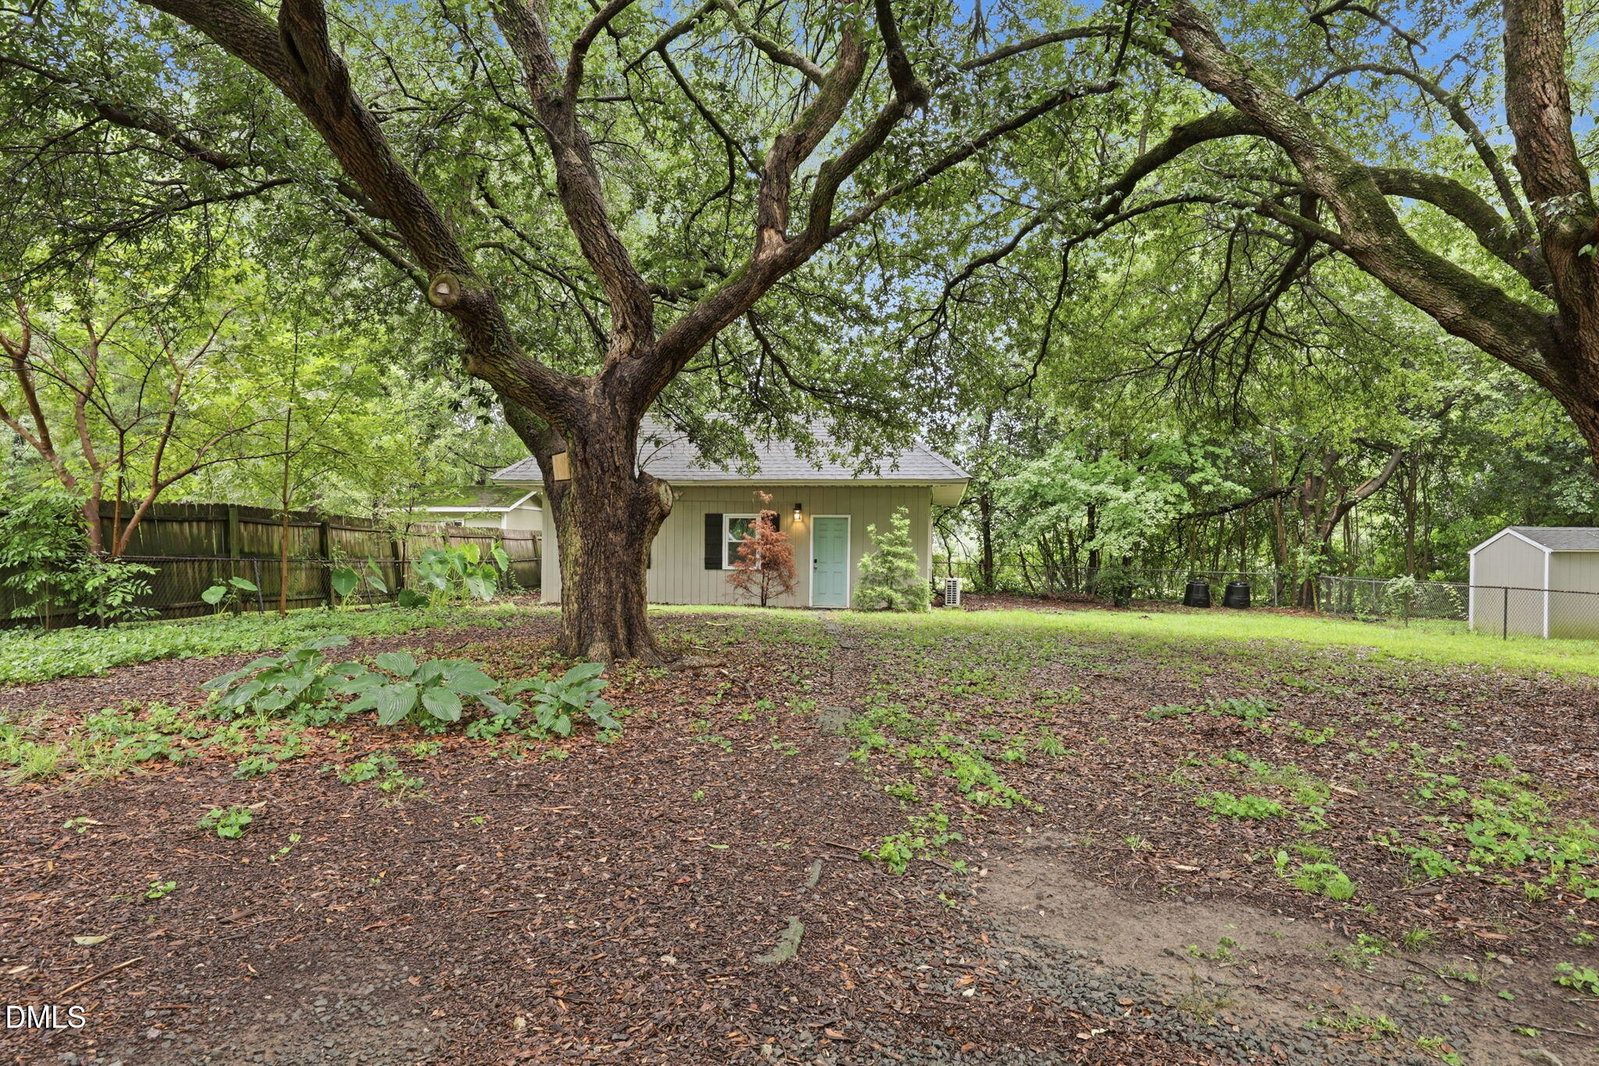
Remodeled ranch in Parkwood with a rare oversized heated and cooled workshop out back! This 3-bed, 1.5 bath updated home — a refreshed kitchen with granite counters, stainless gas range, SS appliances, gleaming hardwood floors. This house is move-in ready and easy to love. You will love the spacious front yard featuring a pollinator's garden and shaded backyard with mature oak trees. The .3 acres features a fully fenced backyard - that backs to a neighborhood-maintained common area, giving you privacy and green space. There are two easy to use compost bins. The standout is a 645 sq ft heated/cooled detached versatile bonus space that serves as a workshop, studio, gym, or flex space, adding tremendous value beyond the home's 1,282 sq ft. The neighborhood has wonderful walking trails and a pool that is available to join. Welcome Home!
/u.realgeeks.media/chathamhomesrealty/footer-logo.png)
Additional Information
- Hoa Fee Includes
- None
- Style
- Ranch
- Foundation
- Crawl Space
- Interior Features
- Ceiling Fans, Recessed Lighting, Stone Counters, Radon Mitigation System, Smooth Ceilings
- Exterior Features
- Garden, Private Yard, Rain Gutters, Storage, Fenced Yard
- Elementary School
- Durham - Parkwood Elementary
- Middle School
- Durham - Lowes Grove Middle
- High School
- Durham - Hillside High
- Water
- Public
- Flooring
- Tile, Wood
- Roof
- Shingle
- Heating
- Forced Air, Natural Gas
- Vegetation
- Partially Wooded
Mortgage Calculator
Listings provided courtesy of Triangle MLS, Inc. of NC, Internet Data Exchange Database. Information deemed reliable but not guaranteed. © 2026 Triangle MLS, Inc. of North Carolina. Data last updated .