1136 Southpoint Trl, Durham, NC 27713
- $514,000
- 3
- BD
- 4
- BA
- 2,575
- SqFt





Seller Representative Berkshire Hathaway HomeService
- List Price
- $514,000
- Status
- ACTIVE
- MLS#
- 10190014
- Bedrooms
- 3
- Bathrooms
- 4
- Full-baths
- 3
- Half-baths
- 1
- Living Area
- 2,575
- Lot Size
- 2,178
- Subdivision
- Southpoint Trails
- Year Built
- 2018
- Acres
- 0.05
Property Description
Step into your dream home in the highly coveted Southpoint Trails neighborhood! Freshly updated with brand-new paint and carpets, this picture-perfect townhome is entirely move-in ready and waiting for you. Imagine sipping your morning coffee on the cozy screened porch, overlooking a private, fully fenced backyard that frames tranquil, lush wooded views. Upstairs, you'll find three spacious bedrooms on the second level, plus a private third-floor bonus room complete with its own full bathroom—the ultimate versatile retreat for a guest suite, home office, or playroom. And the location? Simply unbeatable! Enjoy effortless access to everything the Triangle has to offer—approximately 20 minutes to Duke, 12 minutes to UNC, 20 minutes to RTP, 13 minutes to RDU, 30 minutes to downtown Raleigh, and just 5 minutes to the shopping, dining, and entertainment of Southpoint Mall. Beautifully refreshed, wonderfully private, incredibly versatile, and perfectly positioned—this is the kind of home that checks all the boxes This gorgeous gem truly shows like a dream—come fall in love for yourself!
/u.realgeeks.media/chathamhomesrealty/footer-logo.png)
Additional Information
- Hoa Fee Includes
- Maintenance Grounds, Maintenance Structure
- Style
- Transitional
- Foundation
- Crawl Space
- Interior Features
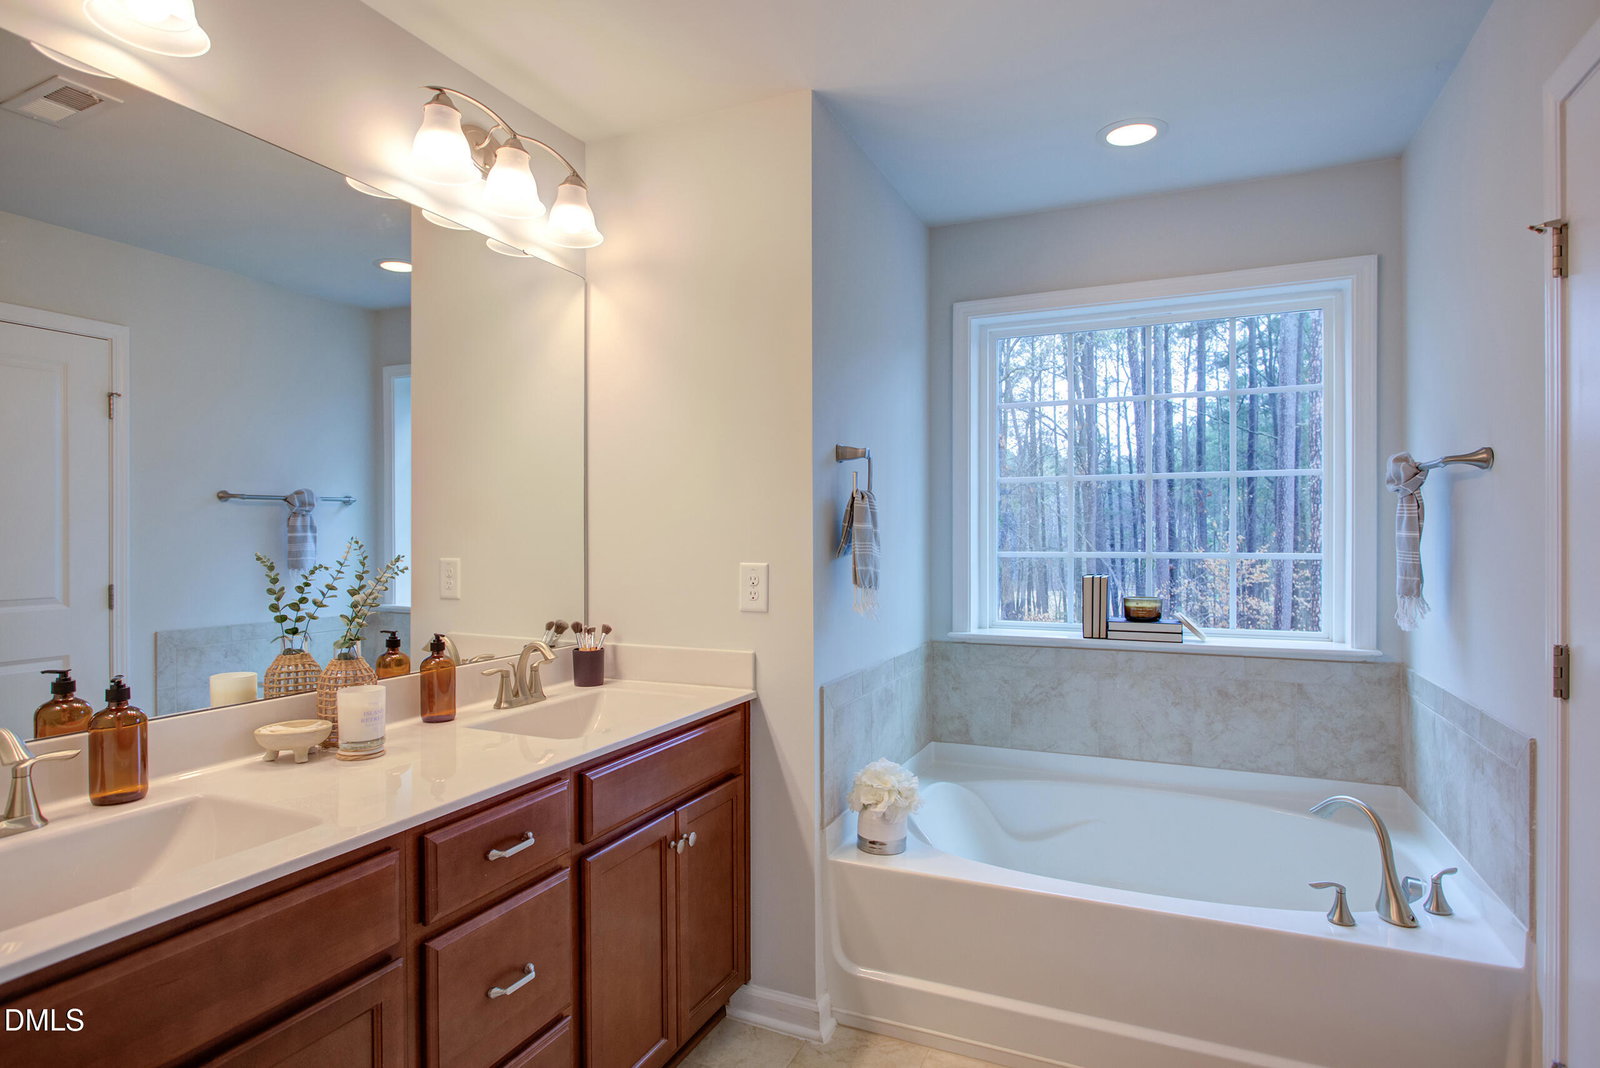
- Crown Molding, Double Vanity, Entrance Foyer, High Ceilings, Kitchen Island, Open Floor Plan, Pantry, Recessed Lighting, Soaking Tub, Stone Counters, Tray Ceiling(s), Walk-In Closet(s), Separate Shower, Bathtub/Shower Combination, Walk-In Shower, Water Closets, Smooth Ceilings
- Exterior Features
- Garden, Rain Gutters, Fenced Yard
- Elementary School
- Durham - Lyons Farm Elementary School
- Middle School
- Durham - Lowes Grove Middle
- High School
- Durham - Hillside High
- Garage Spaces
- 1
- Water
- Public
- Basement
- Crawl Space, Crawl Space
- Flooring
- Carpet, Vinyl, Tile
- Roof
- Shingle
- Heating
- Central, Forced Air, Natural Gas
Mortgage Calculator
Listings provided courtesy of Triangle MLS, Inc. of NC, Internet Data Exchange Database. Information deemed reliable but not guaranteed. © 2026 Triangle MLS, Inc. of North Carolina. Data last updated .