5600 Arabia Rd, Lumber Bridge, NC 28357
- $310,000
- 4
- BD
- 3
- BA
- 1,979
- SqFt





Seller Representative O'Meara Realty Group Inc.
- List Price
- $310,000
- Status
- ACTIVE
- MLS#
- 10190622
- Bedrooms
- 4
- Bathrooms
- 3
- Full-baths
- 2
- Half-baths
- 1
- Living Area
- 1,979
- Lot Size
- 21,780
- Subdivision
- Not In A Subdivision
- Year Built
- 2020
- Acres
- 0.50
Property Description
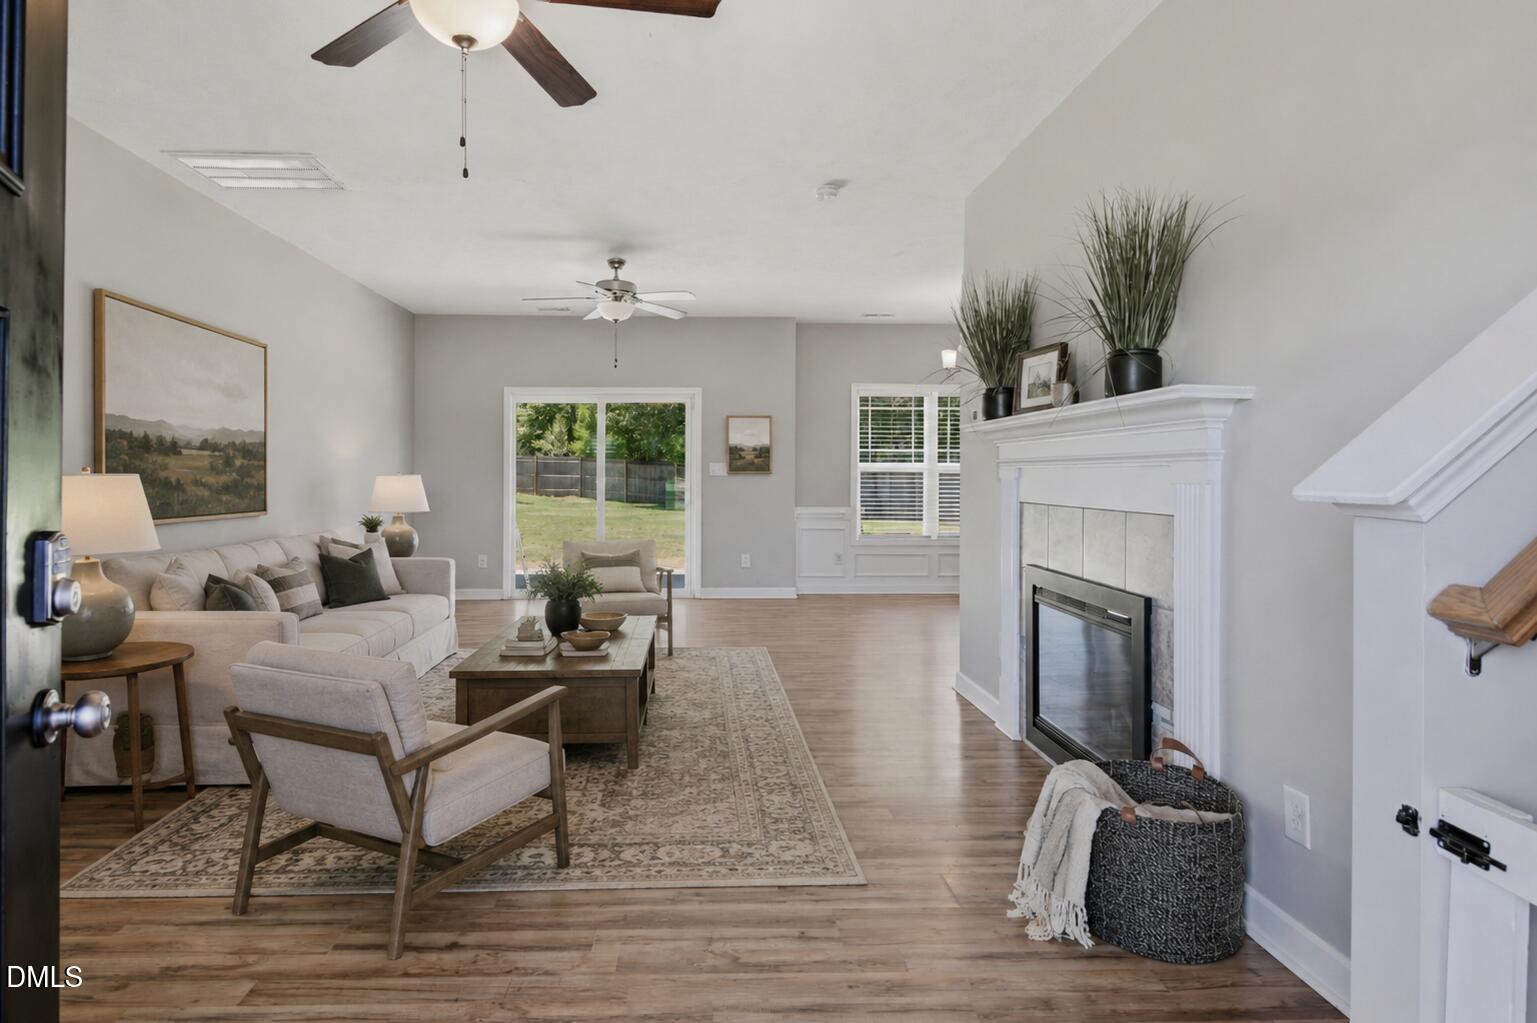
Welcome home to 5600 Arabia Road, where the ease of newer construction meets the feeling of having room to breathe. Set on a spacious corner lot in Lumber Bridge, this 4-bedroom, 2.5-bath home offers nearly 2,000 square feet of thoughtfully designed living space. This is the kind of peaceful setting that makes coming home feel like a retreat. Inside, an inviting open-concept layout creates an easy flow between the living, dining, and kitchen spaces, making everyday life and entertaining equally effortless. The kitchen features granite countertops, stainless steel appliances, and plenty of workspace, while the living room's electric fireplace adds a cozy focal point for evenings at home. The first-floor primary suite offers a private escape with a soaking tub, separate shower, dual vanities, and walk-in closet. Upstairs, three additional bedrooms and a full bath provide plenty of flexibility for family, guests, a home office, or whatever this season of life requires. And outside, the generous yard gives you something that's getting harder to find: space. Space to play, garden, entertain, bring the pets, or simply enjoy a slower pace of life. Built in 2020 and designed for the way people actually live, this home offers the best of both worlds: a peaceful country setting without giving up convenient access to Raeford, Hope Mills, Fayetteville, and Fort Bragg. If you've been looking for a home that gives you more room, more breathing space, and more freedom to make it your own, look no further than 5600 Arabia Road.
/u.realgeeks.media/chathamhomesrealty/footer-logo.png)
Additional Information
- Style
- Modernist, Traditional
- Foundation
- Slab
- Interior Features
- Ceiling Fans, Crown Molding, Double Vanity, Granite Counters, High Speed Internet, Recessed Lighting, Soaking Tub, Storage, Stone Counters, Tray Ceiling(s), Walk-In Closet(s), Dining Combo, Separate Shower, Bathtub/Shower Combination, Walk-In Shower, Garage Apartment
- Exterior Features
- Awning(s), Fire Pit, Lighting, Outdoor Kitchen, Private Yard, Fenced Yard
- Elementary School
- Hoke - Sandy Grove Elementary
- Middle School
- Hoke - Sandy Grove Middle School
- High School
- Hoke - Hoke County High
- Utilities
- Cable Available, Electricity Available, Water Available, Septic
- Garage Spaces
- 2
- Water
- Public
- Flooring
- Carpet, Laminate, Vinyl
- Roof
- Architectural
- Heating
- Heat Pump
- Vegetation
- Grassed
Mortgage Calculator
Listings provided courtesy of Triangle MLS, Inc. of NC, Internet Data Exchange Database. Information deemed reliable but not guaranteed. © 2026 Triangle MLS, Inc. of North Carolina. Data last updated .