121 Gardenview Dr Unit 396p, Pittsboro, NC 27312
- $599,900
- 4
- BD
- 3
- BA
- 3,641
- SqFt





Seller Representative TLS Realty LLC
- List Price
- $599,900
- Status
- ACTIVE
- MLS#
- 10195765
- Bedrooms
- 4
- Bathrooms
- 3
- Full-baths
- 2
- Half-baths
- 1
- Living Area
- 3,641
- Lot Size
- 6,316
- Subdivision
- Meadowview
- Year Built
- 2026
- Acres
- 0.15
Property Description
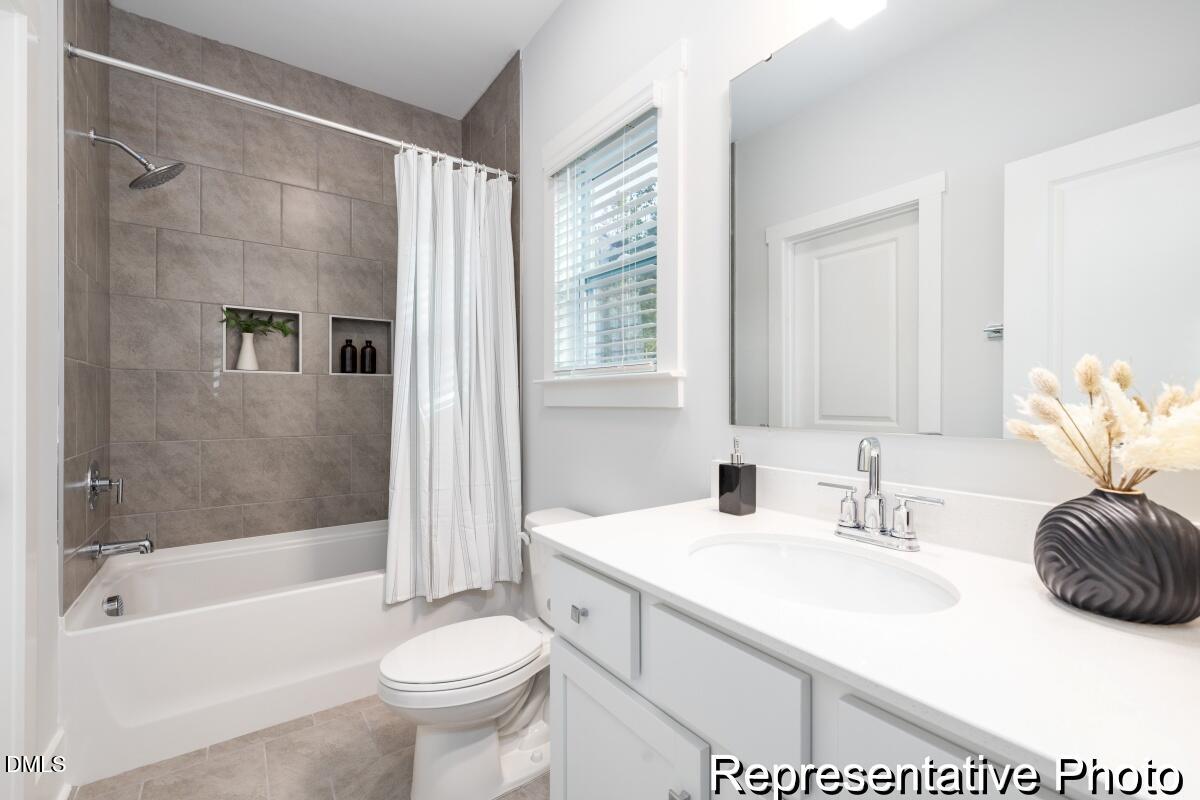
DESIGN THE WINSLOW AROUND THE WAY YOU LIVE! Starting with 3,641 SF, the standard Winslow offers 4 bedrooms, 2.5 baths, a private Study, Game Room and 2-car garage. The main level features an open Great Room, Kitchen and Nook plus a separate Dining Room and Butler's Pantry. Upstairs, the spacious Primary Suite includes a private Sitting Room, joined by three additional bedrooms, Laundry and Game Room. Then personalize the plan: available options include a main-level Bedroom 5 with full bath, Hearth Room or Sunroom, covered or screened porch, fireplace, alternate bath configurations and multiple Primary Bath designs. Want even more space? An optional third floor can add a Media/Game Room, Bedroom 6 and optional bath. Choose the spaces, finishes and details that fit your lifestyle, then build your Winslow at Meadowview. Visit the Sales Center and start designing yours today!
/u.realgeeks.media/chathamhomesrealty/footer-logo.png)
Additional Information
- Hoa Fee Includes
- Maintenance Grounds
- Style
- Transitional
- Foundation
- Slab
- Interior Features
- Coffered Ceiling(s), Entrance Foyer, High Ceilings, Kitchen Island, Open Floor Plan, Storage, Walk-In Closet(s), Walk-In Shower, Quartz/Quartzite Counters, Smooth Ceilings
- Elementary School
- Chatham - Pittsboro Elementary
- Middle School
- Chatham - George Moses Horton Middle
- High School
- Chatham - Northwood High
- New Construction
- Yes
- Garage Spaces
- 2
- Water
- Public
- Flooring
- Carpet, Tile, Laminate
- Roof
- Fiberglass, Metal, Shingle, Architectural
- Heating
- Natural Gas
- Unit
- 396p
Mortgage Calculator
Listings provided courtesy of Triangle MLS, Inc. of NC, Internet Data Exchange Database. Information deemed reliable but not guaranteed. © 2026 Triangle MLS, Inc. of North Carolina. Data last updated .