551 Claftin St, Sanford, NC 27330
- $449,999
- 5
- BD
- 4
- BA
- 2,929
- SqFt






Seller Representative TAYLOR MORRISON OF THE CAROLINAS
- List Price
- $449,999
- Price Change
- ▼ $10,000 1787022877
- Status
- ACTIVE
- MLS#
- LP767293
- Bedrooms
- 5
- Bathrooms
- 4
- Full-baths
- 4
- Living Area
- 2,929
- Lot Size
- 10,018
- Subdivision
- Hickory Grove
- Year Built
- 2026
- Acres
- 0.23
Property Description
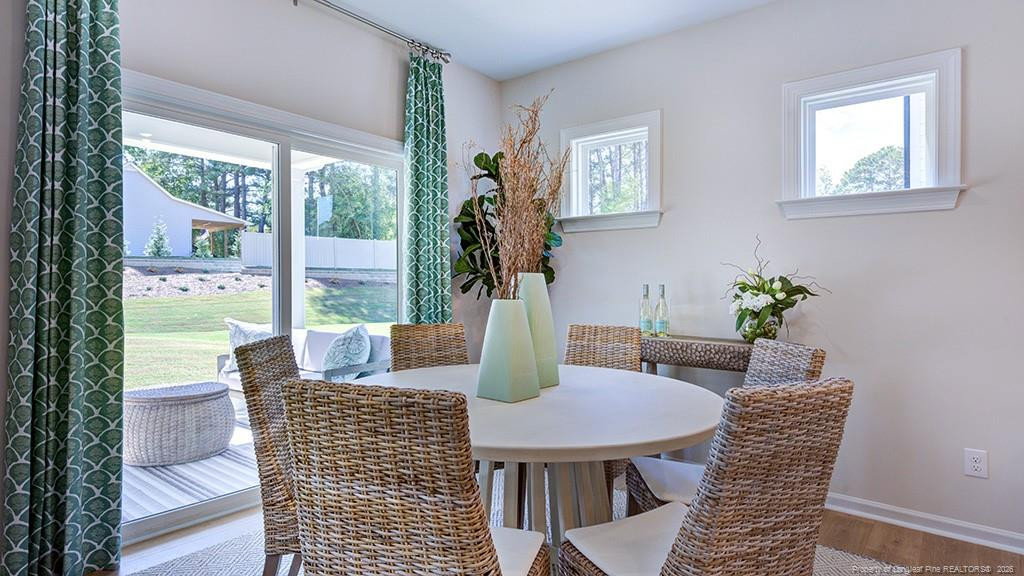
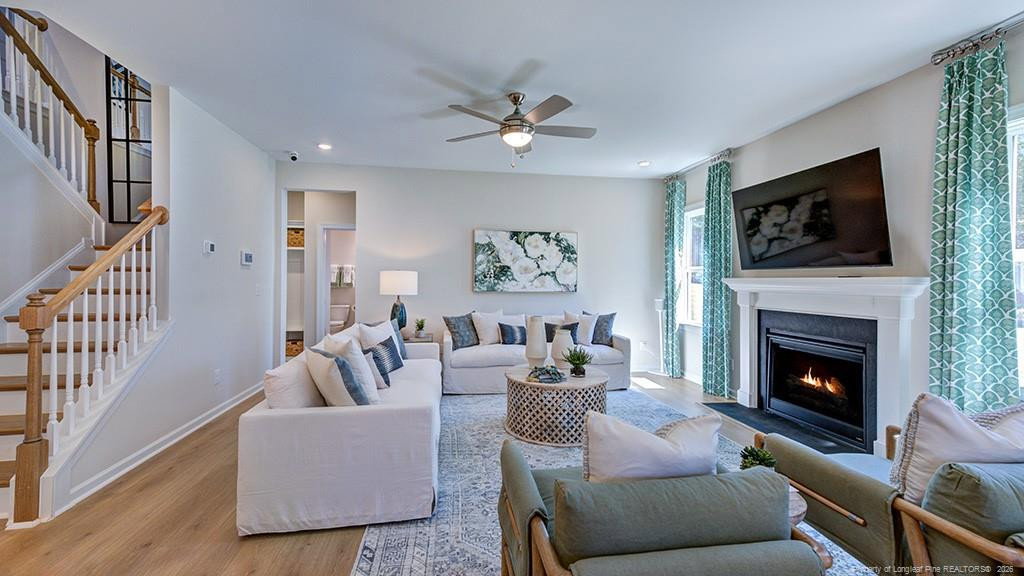
What's Special: Covered Patio | Loft | Fireplace | Gas Range | Tub in Primary Bath - New Construction - November Completion! Built by America's Most Trusted Home Builder. Welcome to the Hamilton at 551 Claftin Street in Hickory Grove! This thoughtfully designed two-story home offers inviting spaces created for both everyday living and entertaining. The open-concept kitchen, gathering room, and casual dining area flow seamlessly to a covered outdoor living space, while a formal dining room adds flexibility for hosting special occasions. A first-floor bedroom with an adjacent bath provides comfort and privacy for guests or multi-generational living. Upstairs, the primary suite features a relaxing retreat with dual walk-in closets and a spa-inspired bath, complemented by a versatile loft, three additional bedrooms, and a convenient laundry room. With a drop zone, ample storage, and a two-car garage, this home blends comfort, functionality, and style for every stage of life. Families near Sanford, NC, enjoy access to top-rated Lee County schools and nearby colleges and universities. With shopping, dining, outdoor recreation, local farms, arts, and job opportunities, Sanford blends small-town charm with everyday convenience. Additional Highlights Include: tray ceiling in primary suite, additional sink at bath 3, bench at owner's entry, and fireplace. Photos are for representative purposes only. MLS#767293
/u.realgeeks.media/chathamhomesrealty/footer-logo.png)
Additional Information
- Style
- Traditional
- Interior Features
- Double Vanity, Entrance Foyer, Granite Counters, Kitchen Island, Walk-In Closet(s), Separate Shower, Water Closets
- Exterior Features
- Other, Playground
- New Construction
- Yes
- Garage Spaces
- 2
- Flooring
- Hardwood, Laminate, Tile, Vinyl
Mortgage Calculator
Listings provided courtesy of Triangle MLS, Inc. of NC, Internet Data Exchange Database. Information deemed reliable but not guaranteed. © 2026 Triangle MLS, Inc. of North Carolina. Data last updated .