109 Rosemont Ln, Sanford, NC 27330
- $735,000
- 3
- BD
- 3
- BA
- 2,233
- SqFt





Seller Representative SMITH GROUP REALTY LLC
- List Price
- $735,000
- Status
- ACTIVE
- MLS#
- LP769781
- Bedrooms
- 3
- Bathrooms
- 3
- Full-baths
- 3
- Living Area
- 2,233
- Lot Size
- 10,454
- Year Built
- 2025
- Acres
- 0.24
Property Description
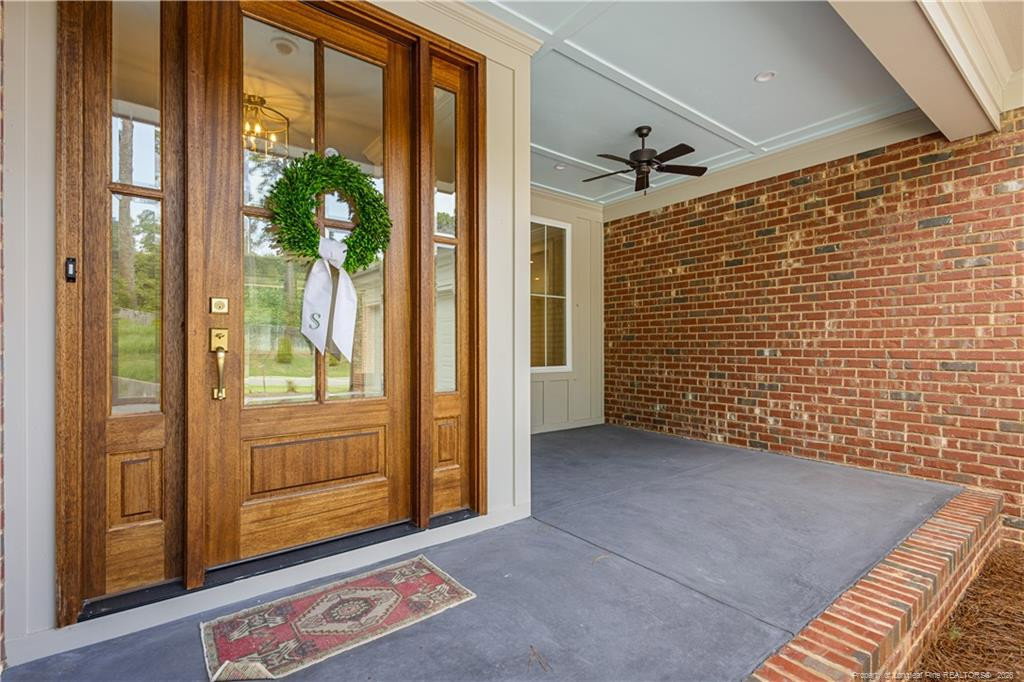
Luxury meets effortless living in Rosemont. Located in one of West Sanford’s established communities, this beautifully designed one-story home offers a sophisticated blend of comfort, quality and thoughtful details. The open-concept interior is filled with natural light and features hardwood floors, quartz countertops, a designer kitchen with gas cooktop, generous cabinetry and an easy flow for both everyday living and entertaining.The inviting primary suite feels like a private retreat, complemented by a beautifully finished bath with a long double vanity, quartz countertops, generous cabinetry and an oversized walk-in shower surrounded by elegant tile. Two walk-in closets, each thoughtfully finished with custom wood closet systems, add both function and a tailored feel. Two additional bedrooms, three full baths and flexible living spaces provide plenty of room for guests, an office or hobbies. Zero-threshold entry, wide doorways and a well-planned layout add to the home’s ease of living without sacrificing style.Outside, enjoy covered porch spaces, a beautifully maintained setting and the polished look of a side-entry two-car garage. HOA dues include exterior yard and landscaping maintenance, allowing you to enjoy the surroundings without the upkeep. A remote-controlled pull-down staircase provides convenient access to attic storage, offering a much easier alternative to a traditional attic ladder.Built in 2025 by T L Stewart Builders and located just minutes from shopping, dining and everything Sanford has to offer, 109 Rosemont Lane is an exceptional opportunity to enjoy new construction in an established neighborhood with a low-maintenance lifestyle.

Additional Information
- Interior Features
- Ceiling Fans, Entrance Foyer, Kitchen Island, Primary Downstairs, Walk-In Closet(s), Dining Combo, Walk-In Shower
- Exterior Features
- Rain Gutters
- Elementary School
- Lee - Tramway Elementary School
- Middle School
- Lee - West Lee Middle School
- New Construction
- Yes
- Garage Spaces
- 2
- Water
- Public
- Flooring
- Carpet, Hardwood, Tile, Vinyl
How much is your home worth?
...get instant property value now!
Mortgage Calculator
Listings provided courtesy of Triangle MLS, Inc. of NC, Internet Data Exchange Database. Information deemed reliable but not guaranteed. © 2026 Triangle MLS, Inc. of North Carolina. Data last updated .