1117 Maccripine Rd, Pinetops, NC 27864
- $440,000
- 3
- BD
- 3
- BA
- 2,533
- SqFt





Seller Representative Coldwell Banker HPW
Buyer Representative
- Sold Price
- $440,000
- List Price
- $449,900
- Closing Date
- Sep 14, 2026
- Status
- CLOSED
- MLS#
- 10174979
- Bedrooms
- 3
- Bathrooms
- 3
- Full-baths
- 2
- Half-baths
- 1
- Living Area
- 2,533
- Lot Size
- 90,604
- Subdivision
- Not In A Subdivision
- Year Built
- 2004
- Acres
- 2.08
Property Description
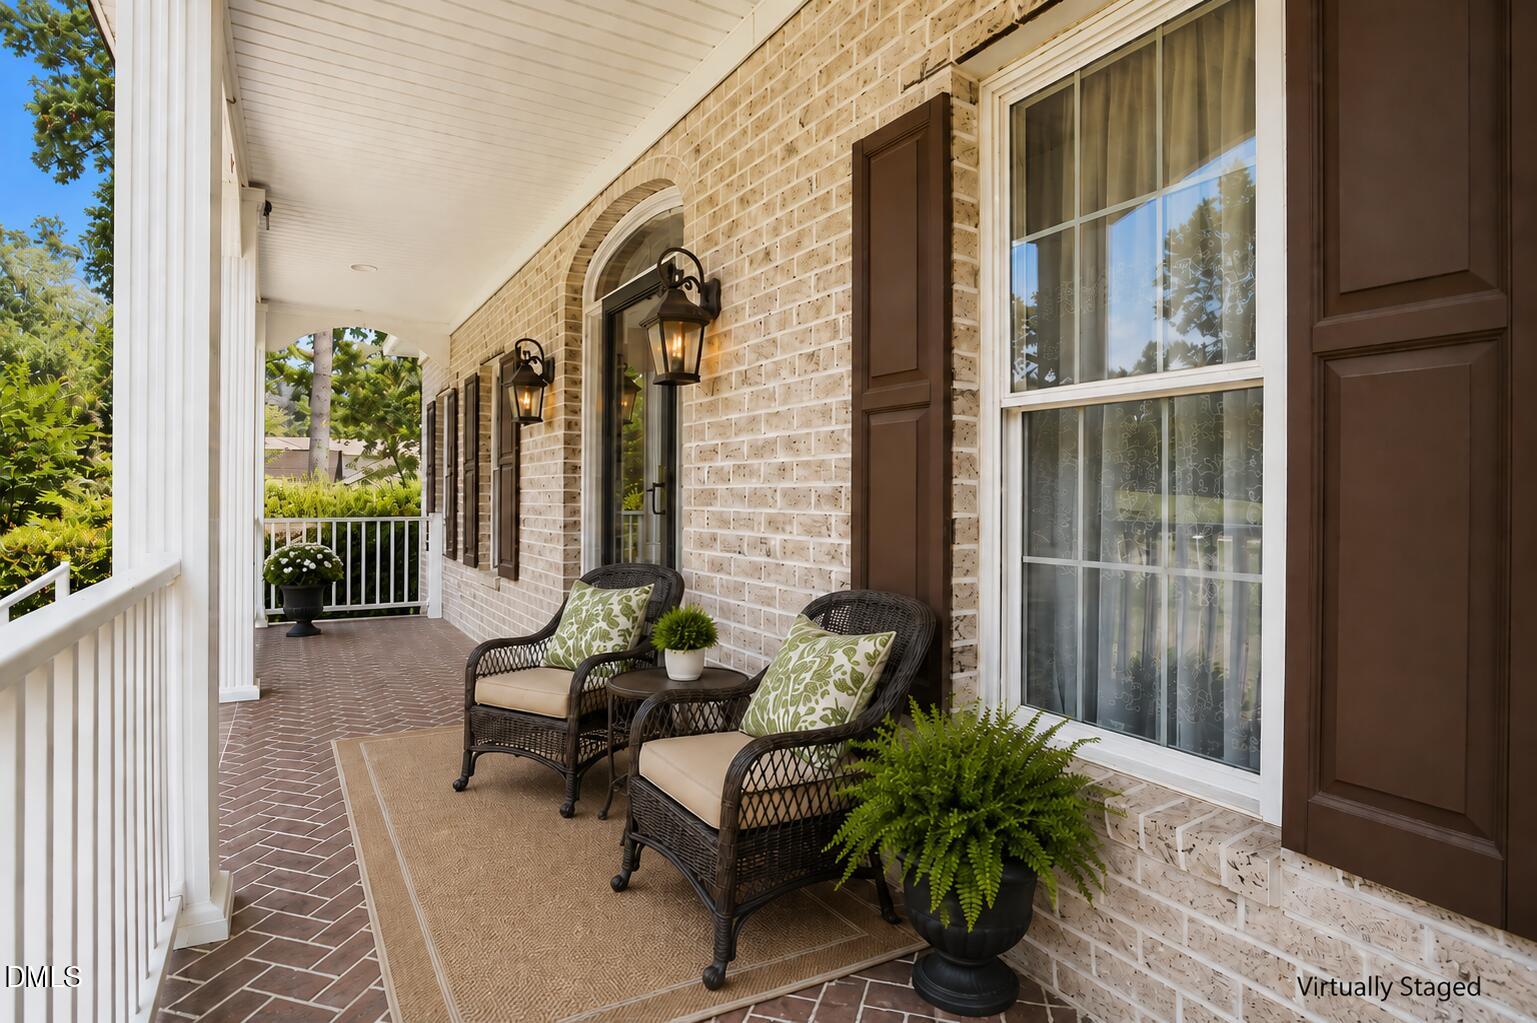
Welcome to 1117 Maccripine Road in Pinetops, NC, located directly across from Hole #1 of Maccripine Golf Course. Located outside of a subdivision, the property combines spacious indoor living with a private setting surrounded by mature trees and open yard space, plus the added benefit of a recently installed HVAC system. This 3-bedroom, 2.5-bath home offers 2,533 square feet, a 2-car side-entry garage, and sits on 2.08 acres. The foyer showcases hardwood flooring, crown molding, paneled wall accents, and a decorative front entry door with sidelights and a transom window. The formal dining room features hardwood flooring, extensive crown molding, raised panel wainscoting, a tray ceiling, and a crystal chandelier. The kitchen offers raised-panel cabinetry, granite countertops, a tile backsplash with decorative accents, recessed lighting, hardwood flooring, a pantry, and abundant storage. A raised breakfast bar overlooks the breakfast area, which features a bay-style wall of windows, crown molding, chair rail molding, and French door access to the covered rear porch. The family room features vaulted ceilings, hardwood flooring, crown molding, recessed lighting, a gas fireplace with custom built-in shelving and cabinetry, and French doors with transom windows that fill the space with natural light. A dedicated office with French doors, crown molding, chair rail molding, and large windows provides an ideal work-from-home space. The owner's suite includes a tray ceiling, crown molding, ceiling fan, arched window with plantation shutters, walk-in closet, and an ensuite bath with a dual-sink vanity, jetted tub, corner shower, tile flooring, and glass block windows. Two additional bedrooms offer crown molding, ceiling fans, carpet flooring, and ample closet space. A full bath with a dual-sink vanity and tub/shower combination serves the secondary bedrooms. The second level features a bonus room with laminate flooring, dual ceiling fans, vaulted ceilings, and an arched window. This versatile space is ideal for a hobby room, studio, playroom, exercise room, or storage area. This level is not served by permanent heating or cooling. Outdoor living includes a covered porch with railings, and brick steps leading to a spacious backyard bordered by mature trees. Two detached storage buildings with ramp access provide additional space for equipment, hobbies, or workshop use. With spacious living areas, a private setting, and Hole #1 of Maccripine Golf Course just across the road, this property is a true hole-in-one. Schedule your showing and come see this one today!

Additional Information
- Style
- Traditional, Transitional
- Foundation
- Crawl Space
- Interior Features
- Bookcases, Vaulted/Cathedral Ceilings, Ceiling Fans, Crown Molding, Entrance Foyer, Primary Downstairs, Walk-In Closet(s), Walk-In Shower, Water Closets, Smooth Ceilings
- Exterior Features
- Rain Gutters, Storage
- Elementary School
- Edgecombe - G W Carver Elementary
- Middle School
- Edgecombe - South Edgecombe Middle
- High School
- Edgecombe - SouthWest Edgecombe High
- Garage Spaces
- 2
- Water
- Public, Well
- Flooring
- Carpet, Hardwood, Tile
- Roof
- Architectural
- Heating
- Forced Air
- Vegetation
- Cleared, Partially Wooded, Wooded
How much is your home worth?
...get instant property value now!
Mortgage Calculator
Listings provided courtesy of Triangle MLS, Inc. of NC, Internet Data Exchange Database. Information deemed reliable but not guaranteed. © 2026 Triangle MLS, Inc. of North Carolina. Data last updated .