1112 Bell Heather Rd Unit 71, Durham, NC 27703
- $379,000
- 3
- BD
- 3
- BA
- 1,883
- SqFt





Seller Representative Clayton Properties Group INC
Buyer Representative
- Sold Price
- $379,000
- List Price
- $379,000
- Closing Date
- Apr 15, 2026
- Status
- CLOSED
- MLS#
- 10146508
- Bedrooms
- 3
- Bathrooms
- 3
- Full-baths
- 2
- Half-baths
- 1
- Living Area
- 1,883
- Lot Size
- 3,484
- Subdivision
- Ovation At Sweetbrier
- Year Built
- 2026
- Building Name
- Mungo Homes
- Acres
- 0.08
Property Description
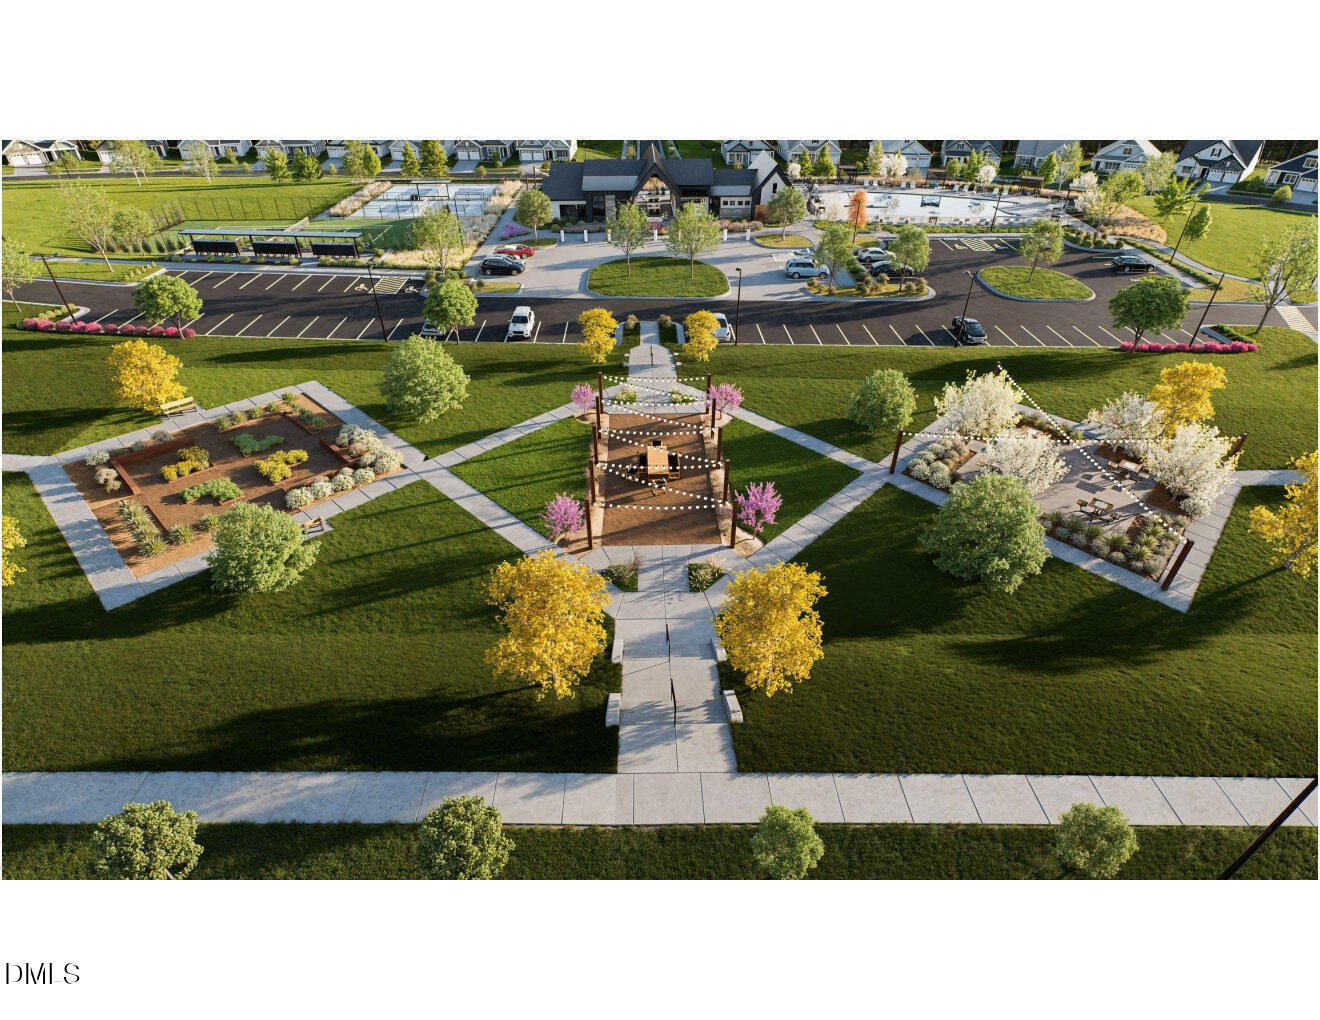
Discover a new standard of living at Ovation at Sweetbrier, Durham's premier 55+ active adult community, where inspired design meets vibrant energy and every day feels like a celebration. Step into this stunning townhome and imagine the possibilities. A spacious two-car garage, luxurious first-floor primary suite, and open-concept layout set the stage for effortless living. From the elegant powder room, move seamlessly into a sunlit great room, modern kitchen, and inviting eat-in area—all beneath breathtaking two-story ceilings. Retreat to your private covered porch for morning coffee or evening sunsets. The downstairs primary suite pampers with a generous walk-in closet, dual vanities, and a spa-inspired tiled shower, while the nearby laundry room adds extra ease. Upstairs, discover three additional bedrooms, two stylish full baths, and a flexible loft ready for your favorite pursuits. Relish the joys of low-maintenance living—exterior care is handled for you, so you can embrace spontaneous adventures, dive into your passions, or simply savor moments of relaxation. Live vibrantly at Ovation at Sweetbrier, where a world of resort-style amenities will soon be yours: unwind by the sparkling pool, soak in the hot tub, energize in the fitness center, or challenge friends on the pickleball and chess courts. Enjoy the dog park, scenic walking trails, and a clubhouse designed for connection and celebration.

Additional Information
- Hoa Fee Includes
- Maintenance Grounds, Maintenance Structure, Road Maintenance
- Style
- Craftsman
- Foundation
- Slab
- Interior Features
- Eat-In Kitchen, High Ceilings, Kitchen Island, Open Floor Plan, Pantry, Primary Downstairs, Recessed Lighting, Storage, Tray Ceiling(s), Walk-In Closet(s), Separate Shower, Bathtub/Shower Combination, Walk-In Shower, Quartz/Quartzite Counters, Smooth Ceilings
- New Construction
- Yes
- Garage Spaces
- 2
- Water
- Public
- Flooring
- Carpet, Vinyl, Tile
- Roof
- Architectural
- Heating
- Central, Forced Air, Natural Gas, Zoned
- Unit
- 71
How much is your home worth?
...get instant property value now!
Mortgage Calculator
Listings provided courtesy of Triangle MLS, Inc. of NC, Internet Data Exchange Database. Information deemed reliable but not guaranteed. © 2026 Triangle MLS, Inc. of North Carolina. Data last updated .