1130 Bell Heather Rd Unit 62, Durham, NC 27703
- $364,000
- 3
- BD
- 3
- BA
- 1,856
- SqFt





Seller Representative Clayton Properties Group INC
Buyer Representative
- Sold Price
- $364,000
- List Price
- $364,000
- Closing Date
- Jul 08, 2026
- Status
- CLOSED
- MLS#
- 10149302
- Bedrooms
- 3
- Bathrooms
- 3
- Full-baths
- 2
- Half-baths
- 1
- Living Area
- 1,856
- Lot Size
- 2,663
- Subdivision
- Ovation At Sweetbrier
- Year Built
- 2026
- Acres
- 0.06
Property Description
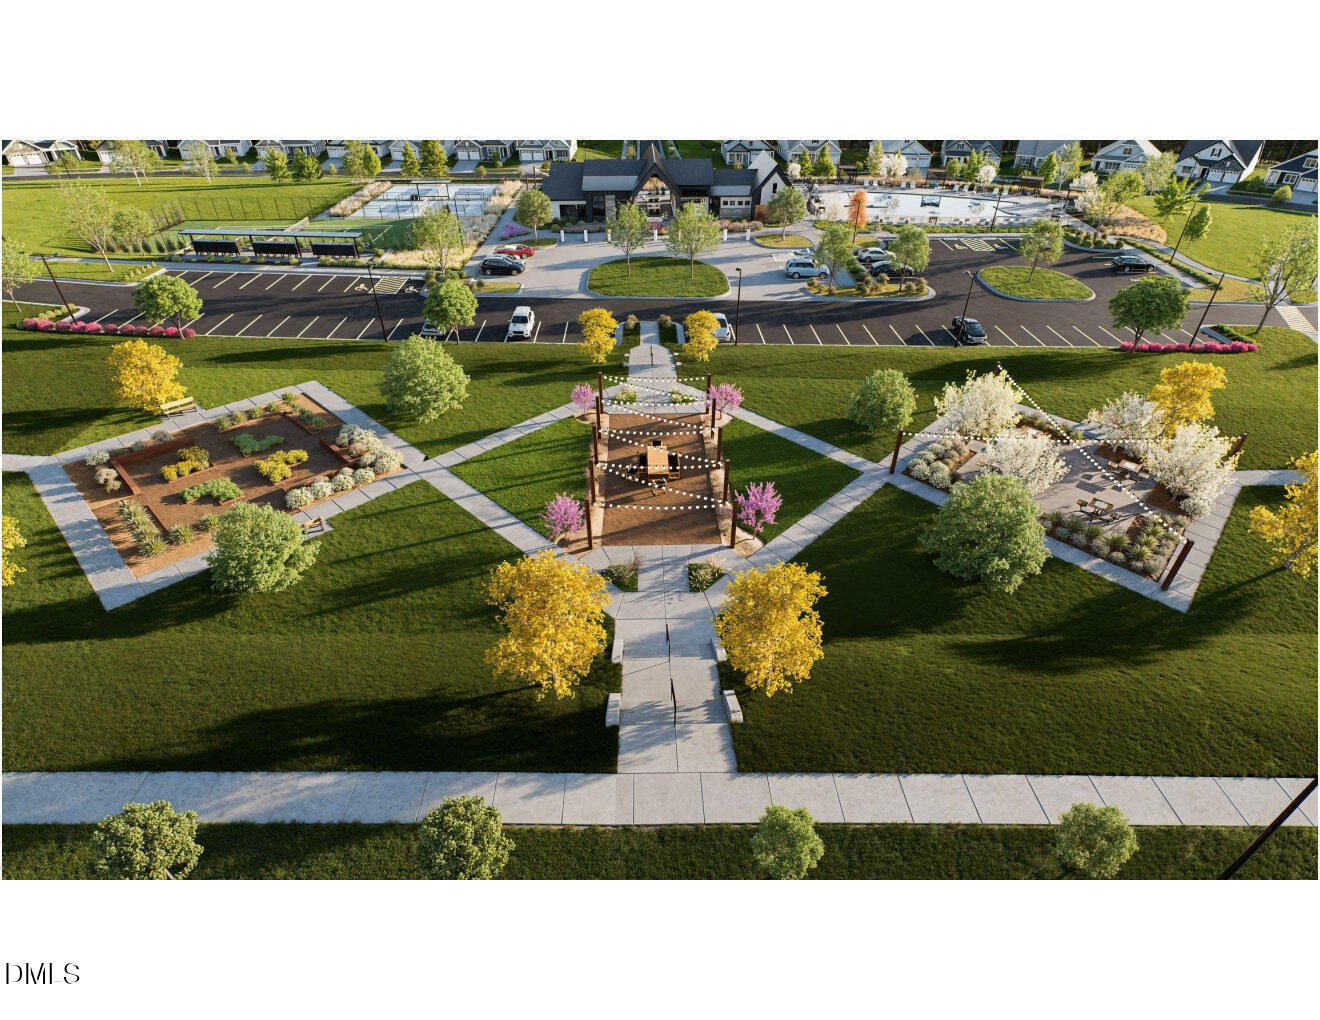
Discover a warm welcome at Ovation at Sweetbrier, Durham's friendly 55+ community. Here, thoughtfully designed townhomes offer easy main-level living, stylish finishes, and a carefree lifestyle--all crafted just for you. Welcome to the Hyacinth--a carefully crafted interior unit featuring three bedrooms, two-and-one-half baths, and a spacious loft. Step inside and you'll be greeted by the great room's soaring two-story ceiling, making an immediate and lasting impression. Expansive windows on both levels fill the home with natural light, while high-end finishes create a refined, pristine feel. The kitchen blends style and function, perfect for everyday meals or entertaining friends. Just beyond, the primary bedroom provides a private and comfortable retreat, complete with an en-suite bath featuring dual quartz-topped sinks, a tiled shower with glass enclosure, and a walk-in closet. Step outside to your covered porch--an ideal spot for morning coffee or afternoon tea. Upstairs, discover two additional bedrooms, a full bath, and a loft overlooking the stunning great room below. A generous unfinished storage room keeps seasonal items tucked away, while a convenient laundry room and half bath by the garage entry add to the home's thoughtful design. As a resident, you'll have access to resort-style amenities--including a welcoming clubhouse, sparkling pool, fitness center, tennis courts, community gardens, and a calendar full of activities to enjoy with friends and neighbors. Best of all, you're just moments from Brier Creek, I-540, RDU, and the area's top shopping, dining, and healthcare--so everything you need for a happy, easygoing lifestyle is always close by.

Additional Information
- Hoa Fee Includes
- Maintenance Grounds, Maintenance Structure
- Style
- Craftsman
- Foundation
- Slab
- Interior Features
- Double Vanity, Eat-In Kitchen, High Ceilings, Kitchen Island, Open Floor Plan, Pantry, Primary Downstairs, Recessed Lighting, Storage, Tray Ceiling(s), Walk-In Closet(s), Shower Only, Bathtub/Shower Combination, Walk-In Shower, Quartz/Quartzite Counters, Smooth Ceilings
- Accessibility Features
- Level Flooring
- Exterior Features
- Rain Gutters
- New Construction
- Yes
- Garage Spaces
- 1
- Water
- Public
- Flooring
- Carpet, Vinyl, Tile
- Roof
- Architectural
- Heating
- Central, Forced Air, Natural Gas, Zoned
- Unit
- 62
How much is your home worth?
...get instant property value now!
Mortgage Calculator
Listings provided courtesy of Triangle MLS, Inc. of NC, Internet Data Exchange Database. Information deemed reliable but not guaranteed. © 2026 Triangle MLS, Inc. of North Carolina. Data last updated .