1240 Jensen Rd, Durham, NC 27703
- $320,000
- 3
- BD
- 3
- BA
- 1,558
- SqFt

Seller Representative Pulte Home Company LLC
Buyer Representative
- Sold Price
- $320,000
- List Price
- $320,000
- Closing Date
- Sep 25, 2026
- Status
- CLOSED
- MLS#
- 10192602
- Bedrooms
- 3
- Bathrooms
- 3
- Full-baths
- 2
- Half-baths
- 1
- Living Area
- 1,558
- Lot Size
- 2,221
- Subdivision
- Solana
- Year Built
- 2026
- Acres
- 0.05
Property Description
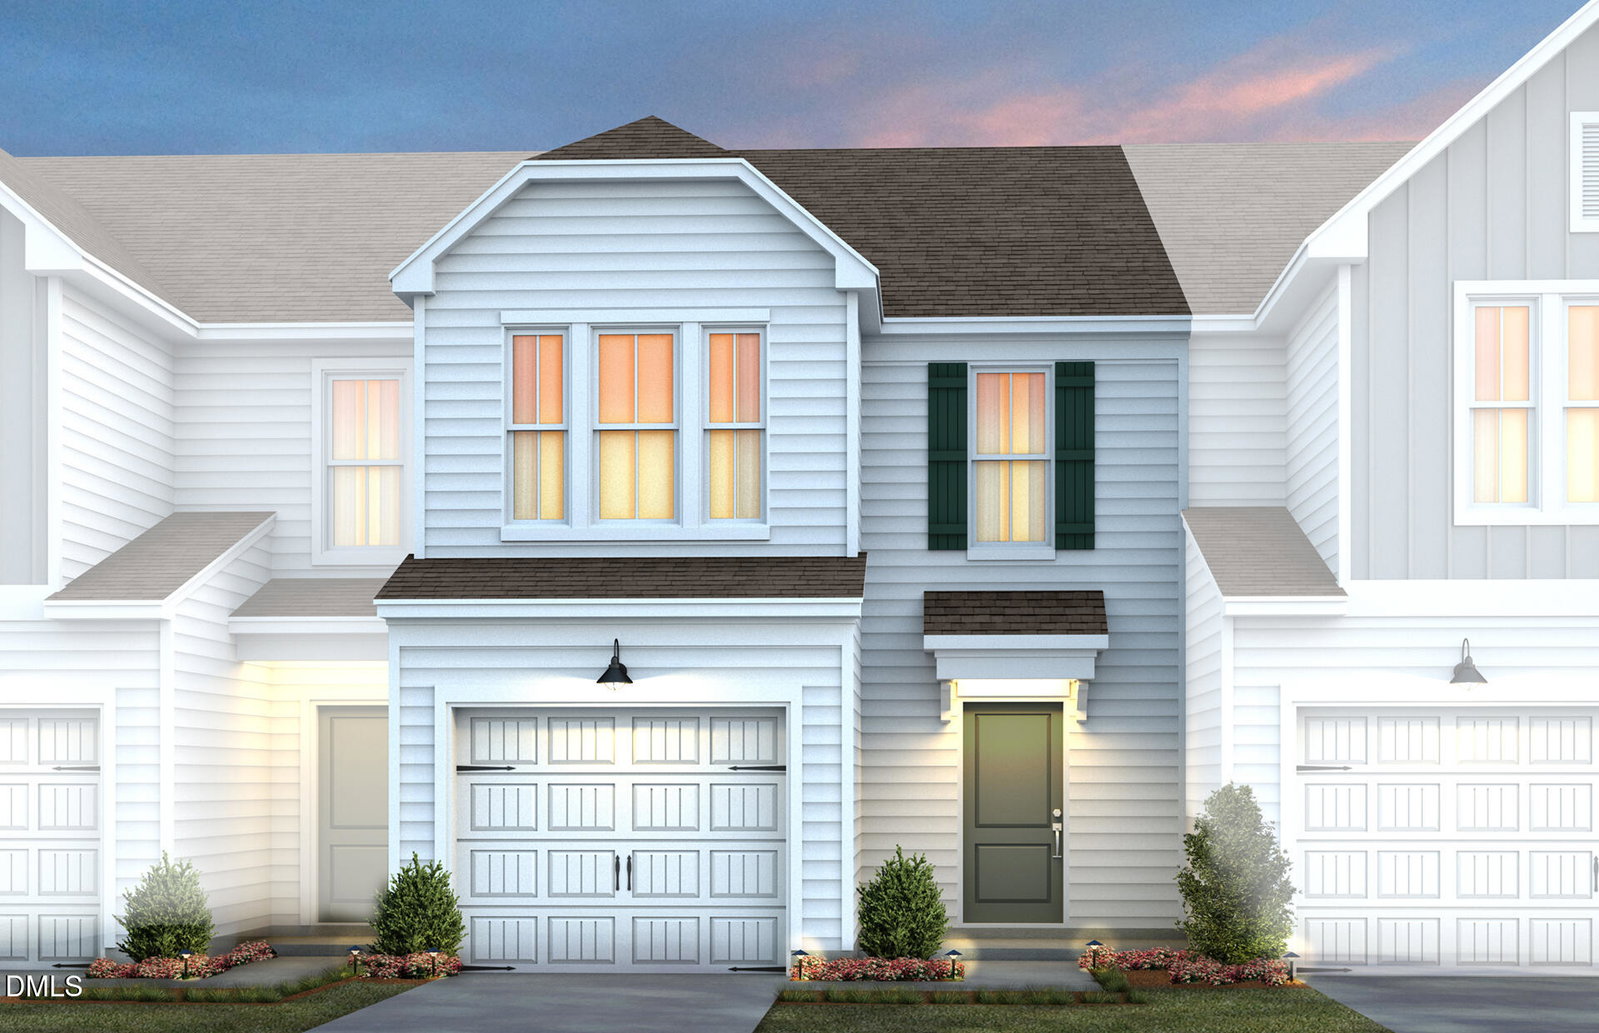
Experience the perfect blend of comfort, style, and convenience at **1240 Jenson Road**! Ideally located in one of Durham's most desirable and growing areas, this attractive home offers a bright, open floor plan designed for both everyday living and effortless entertaining. The spacious kitchen features abundant cabinetry, ample counter space, and a seamless connection to the main living areas, creating a warm and welcoming atmosphere. The generously sized primary suite provides a relaxing retreat with a private bath and spacious closet, while additional bedrooms offer versatility for family, guests, or a home office. Enjoy outdoor living in the backyard, perfect for morning coffee, weekend cookouts, or simply unwinding after a long day. Just minutes from RTP, downtown Durham, shopping, dining, and major commuter routes, this home places everything you need within easy reach. A wonderful opportunity to enjoy the best of Durham living—schedule your tour today!

Additional Information
- Hoa Fee Includes
- TV/Cable, Internet, Maintenance Grounds
- Style
- Transitional
- Foundation
- Slab
- Interior Features
- Granite Counters, High Speed Internet, Kitchen Island, Open Floor Plan, Pantry, Smart Thermostat, Walk-In Closet(s), Wired for Data, Walk-In Shower, Quartz/Quartzite Counters
- New Construction
- Yes
- Garage Spaces
- 1
- Water
- Public
- Flooring
- Carpet, Vinyl, Tile
- Roof
- Shingle
- Heating
- Natural Gas, Zoned
How much is your home worth?
...get instant property value now!
Mortgage Calculator
Listings provided courtesy of Triangle MLS, Inc. of NC, Internet Data Exchange Database. Information deemed reliable but not guaranteed. © 2026 Triangle MLS, Inc. of North Carolina. Data last updated .