402 Mockingbird Ln, Mebane, NC 27302
- $370,000
- 3
- BD
- 3
- BA
- 1,914
- SqFt




Seller Representative Flemania Legacy Group
Buyer Representative
- Sold Price
- $370,000
- List Price
- $375,000
- Closing Date
- Aug 04, 2026
- Status
- CLOSED
- MLS#
- 10151901
- Bedrooms
- 3
- Bathrooms
- 3
- Full-baths
- 2
- Half-baths
- 1
- Living Area
- 1,914
- Lot Size
- 6,970
- Subdivision
- Ashbury Crossing
- Year Built
- 2018
- Acres
- 0.16
Property Description
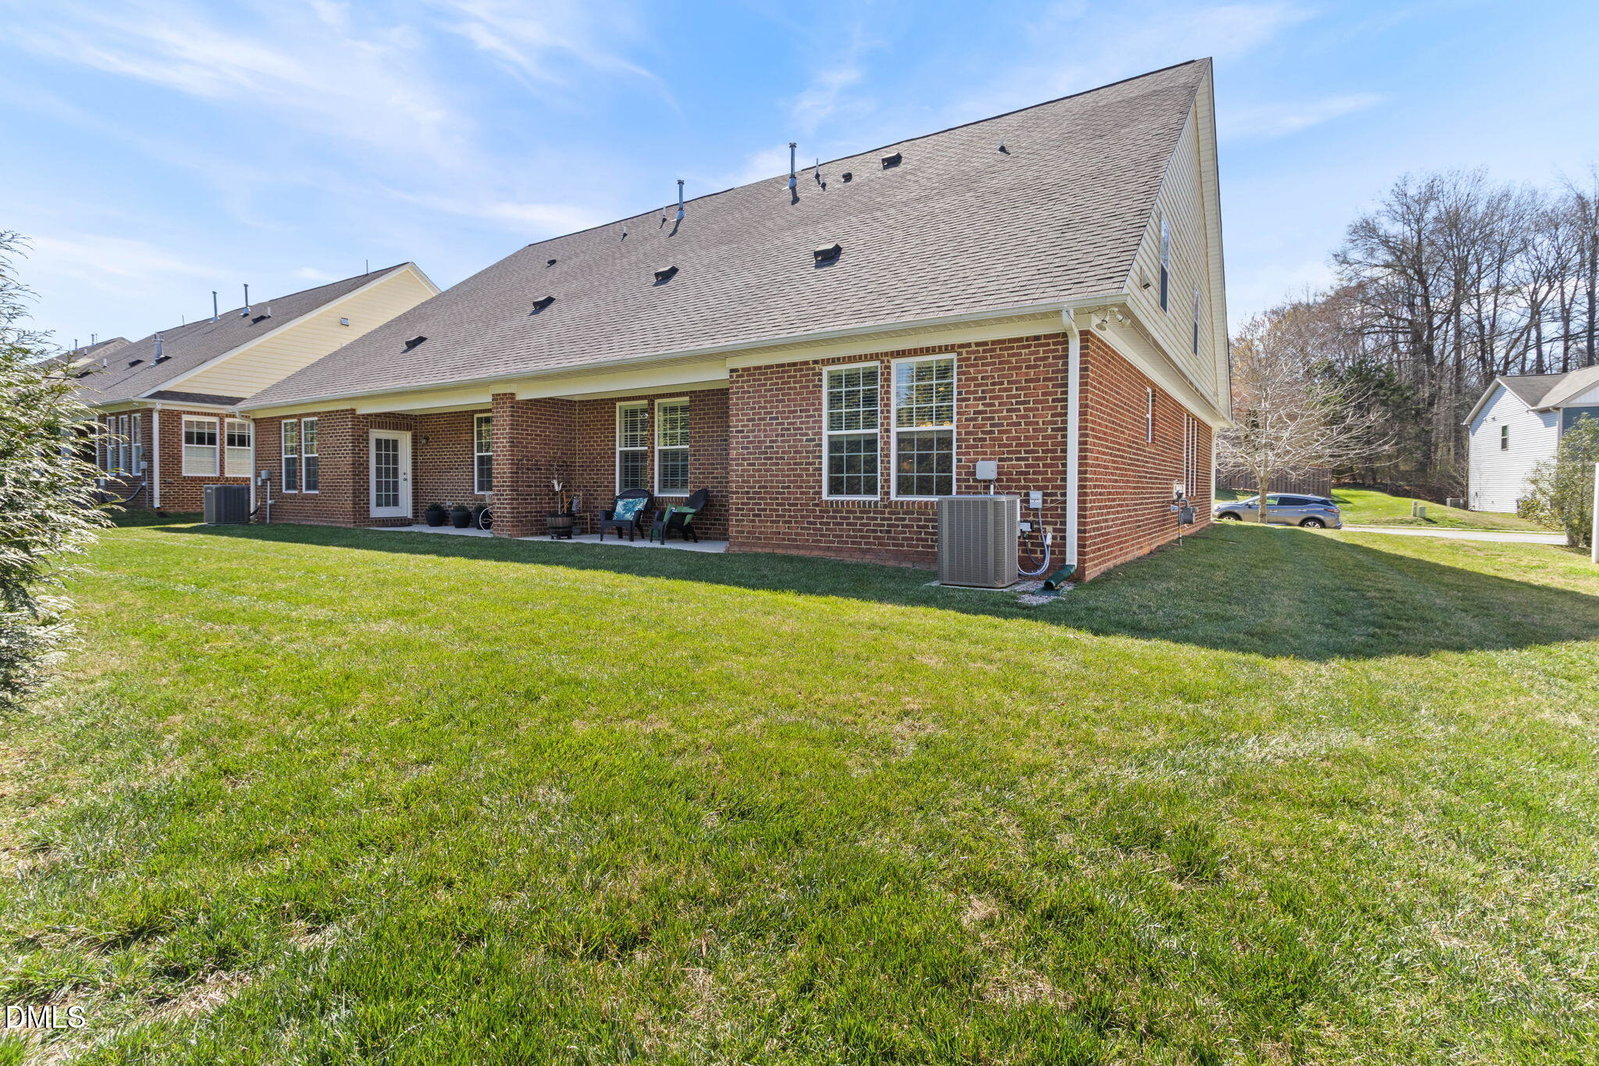
Welcome to The Nash Plan in Ashbury, Mebane's premier 55+ community. This E-Star 3.0 and GBI Certified townhome features an open-concept design with soaring ceilings, abundant natural light, and ample storage throughout, offering the perfect blend of comfort, efficiency, and low-maintenance living. The main level features a spacious living and dining area with a gas log fireplace, beautiful luxury vinyl flooring, and a well-appointed kitchen with granite countertops. The primary suite is conveniently located on the first floor and includes tray ceilings, a large walk-in closet, dual vanity space, and a beautifully designed shower with built-in bench. The laundry room is also on the main level for added convenience. Upstairs, you'll find two generously sized bedrooms and additional storage, including attic access. A two-car garage adds practicality, while the HOA covers lawn and exterior maintenance for truly low-maintenance living. Impeccably maintained and thoughtfully designed, this home offers comfort, efficiency, and ease in one of Mebane's most sought-after active adult communities.

Additional Information
- Hoa Fee Includes
- Maintenance Grounds
- Style
- Transitional
- Foundation
- Slab
- Garage Spaces
- 2
- Water
- Public
- Flooring
- Carpet, Vinyl
- Roof
- Other
- Heating
- Fireplace, Forced Air, Natural Gas
How much is your home worth?
...get instant property value now!
Mortgage Calculator
Listings provided courtesy of Triangle MLS, Inc. of NC, Internet Data Exchange Database. Information deemed reliable but not guaranteed. © 2026 Triangle MLS, Inc. of North Carolina. Data last updated .