2040 Bull City Bnd Unit 376, Durham, NC 27703
- $614,196
- 4
- BD
- 4
- BA
- 2,595
- SqFt




Seller Representative Clayton Properties Group INC
Buyer Representative
- Sold Price
- $614,196
- List Price
- $614,196
- Closing Date
- Jul 01, 2026
- Status
- CLOSED
- MLS#
- 10175916
- Bedrooms
- 4
- Bathrooms
- 4
- Full-baths
- 3
- Half-baths
- 1
- Living Area
- 2,595
- Lot Size
- 7,841
- Subdivision
- Ovation At Sweetbrier
- Year Built
- 2026
- Acres
- 0.18
Property Description
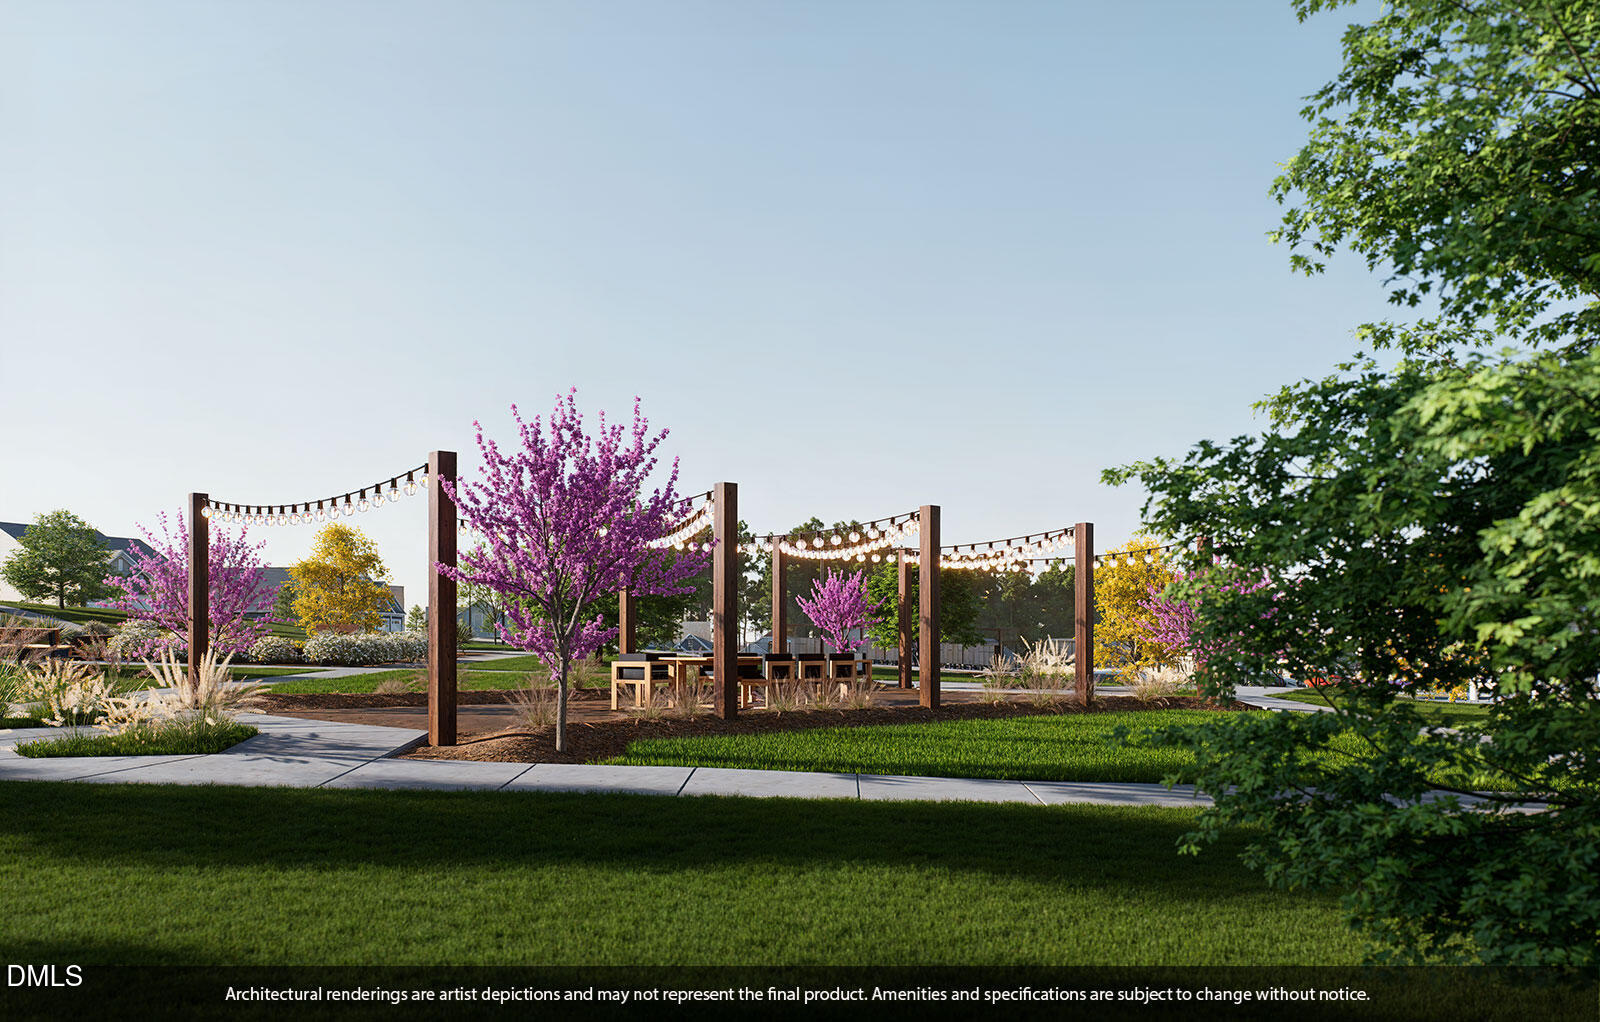
Buyers purchased this home as a pre-sale and customized their structural and interior selections in the Design Center. Welcome home to modern comfort and effortless style in this beautifully designed two-story Hunter with two primary suites on the main level, and two bedrooms with a third full bath, large loft and unfinished walk-in attic storage on the second floor. This Hunter features a sprawling great room overlooking the kitchen, dining area and rear covered porch. The kitchen has an alternate island upgrade with cabinets and extended countertop space, in addition to a walk-in pantry providing plenty of storage space. The primary suite on the main level provides a private retreat with en-suite bath beautifully appointed tiled walk-in shower w/bench seat, comfort-height vanity with quartz countertops, dual sinks, separate water closet with comfort-height toilet, linen closet, and a generous walk-in closet. Enjoy the outdoors year-round on the rear covered rear porch, an inviting extension of your living space--ideal for morning coffee, evening dinners, or simply relaxing under the outdoor ceiling fan enjoying the fresh air. At Ovation at Sweetbrier, lawn maintenance is included, giving you more time to enjoy resort-style amenities such as the clubhouse, fitness center, pool, spa, pickleball and tennis courts, dog park, community gardens, and scenic walking trails. Perfectly located just minutes from Brier Creek shopping, dining, entertainment, golf, Umstead State Park, RDU Airport and excellent medical care including nearby Duke Hospital. Ovation offers both the comfort you want and the convenience you need!

Additional Information
- Hoa Fee Includes
- Maintenance Grounds
- Style
- Craftsman
- Foundation
- Slab
- Interior Features
- Entrance Foyer, High Speed Internet, Kitchen Island, Open Floor Plan, Pantry, Primary Downstairs, Recessed Lighting, Storage, Vaulted/Cathedral Ceilings, Walk-In Closet(s), Shower Only, Bathtub/Shower Combination, Walk-In Shower, Water Closets, Smooth Ceilings
- Exterior Features
- Rain Gutters
- Elementary School
- NULL
- Middle School
- NULL
- High School
- NULL
- New Construction
- Yes
- Garage Spaces
- 2
- Water
- Public
- Flooring
- Carpet, Tile, Vinyl, Tile
- Roof
- Architectural
- Heating
- Forced Air, Natural Gas
- Unit
- 376
How much is your home worth?
...get instant property value now!
Mortgage Calculator
Listings provided courtesy of Triangle MLS, Inc. of NC, Internet Data Exchange Database. Information deemed reliable but not guaranteed. © 2026 Triangle MLS, Inc. of North Carolina. Data last updated .